




Seller Representative Compass -- Raleigh
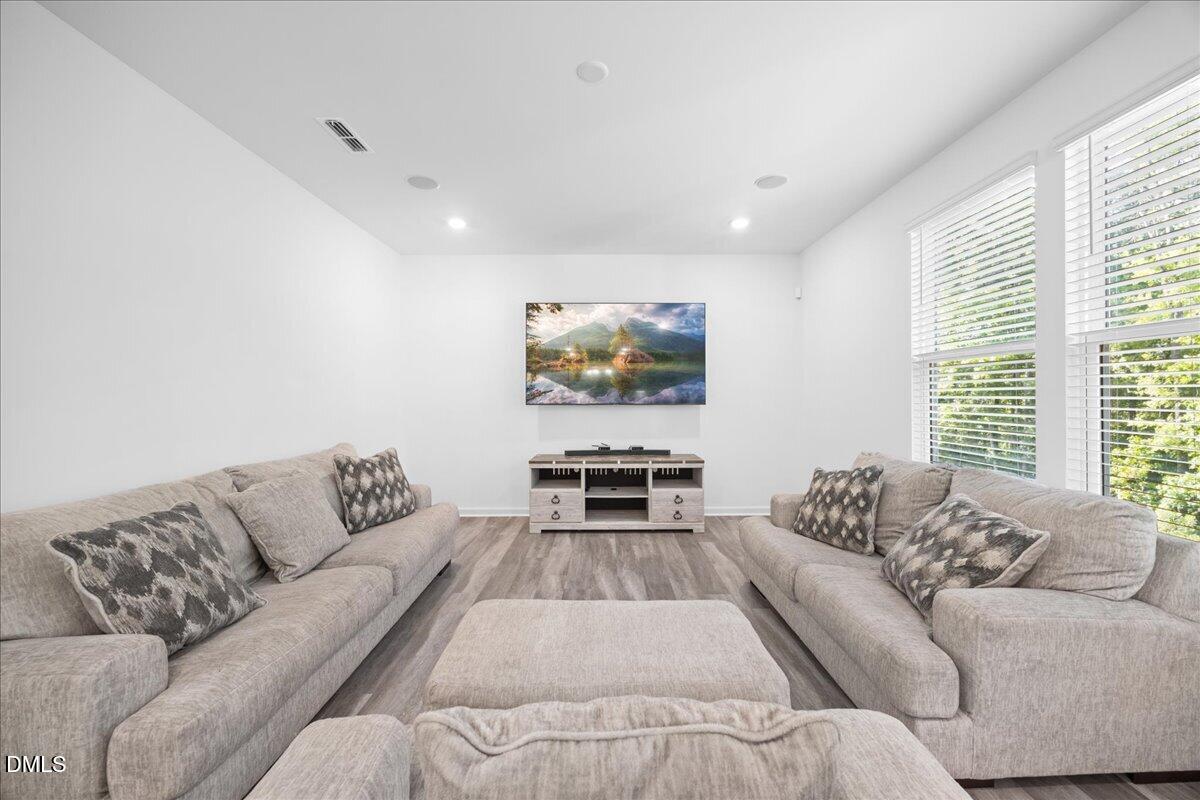
Welcome to 2100 Feather Rock Drive, a beautifully maintained 2022 Craftsman-style home that offers the benefits of new construction with thoughtful upgrades already in place. Featuring 4 bedrooms, 3 full bathrooms, and a flexible floor plan, this home includes a first-floor bedroom and full bath, ideal for guests, multigenerational living, or a private home office. The open-concept design is perfect for both everyday living and entertaining, with a spacious kitchen showcasing quartz countertops, a large center island, abundant cabinet space, and seamless flow into the main living areas. A central vacuum system and energy-efficient features add convenience and comfort throughout the home. Upstairs, you'll find a generous loft offering flexible space for a media room, playroom, fitness area, or second living room, along with spacious secondary bedrooms and a large walk-in closet in the primary suite. Step outside to enjoy the screened porch overlooking the backyard, creating the perfect setting for morning coffee or evening gatherings. Conveniently located just minutes from I-85, Southpoint, Brier Creek, RDU Airport, Downtown Durham, and DPAC, this home combines modern style, functional living space, and exceptional accessibility in one of Durham's most convenient locations.
Listings provided courtesy of Triangle MLS, Inc. of NC, Internet Data Exchange Database. Information deemed reliable but not guaranteed. © 2026 Triangle MLS, Inc. of North Carolina. Data last updated .

/u.realgeeks.media/mhomesgroup/black_logo/logo_black_MHG.PNG)