




Seller Representative Hudson Residential Brokerage
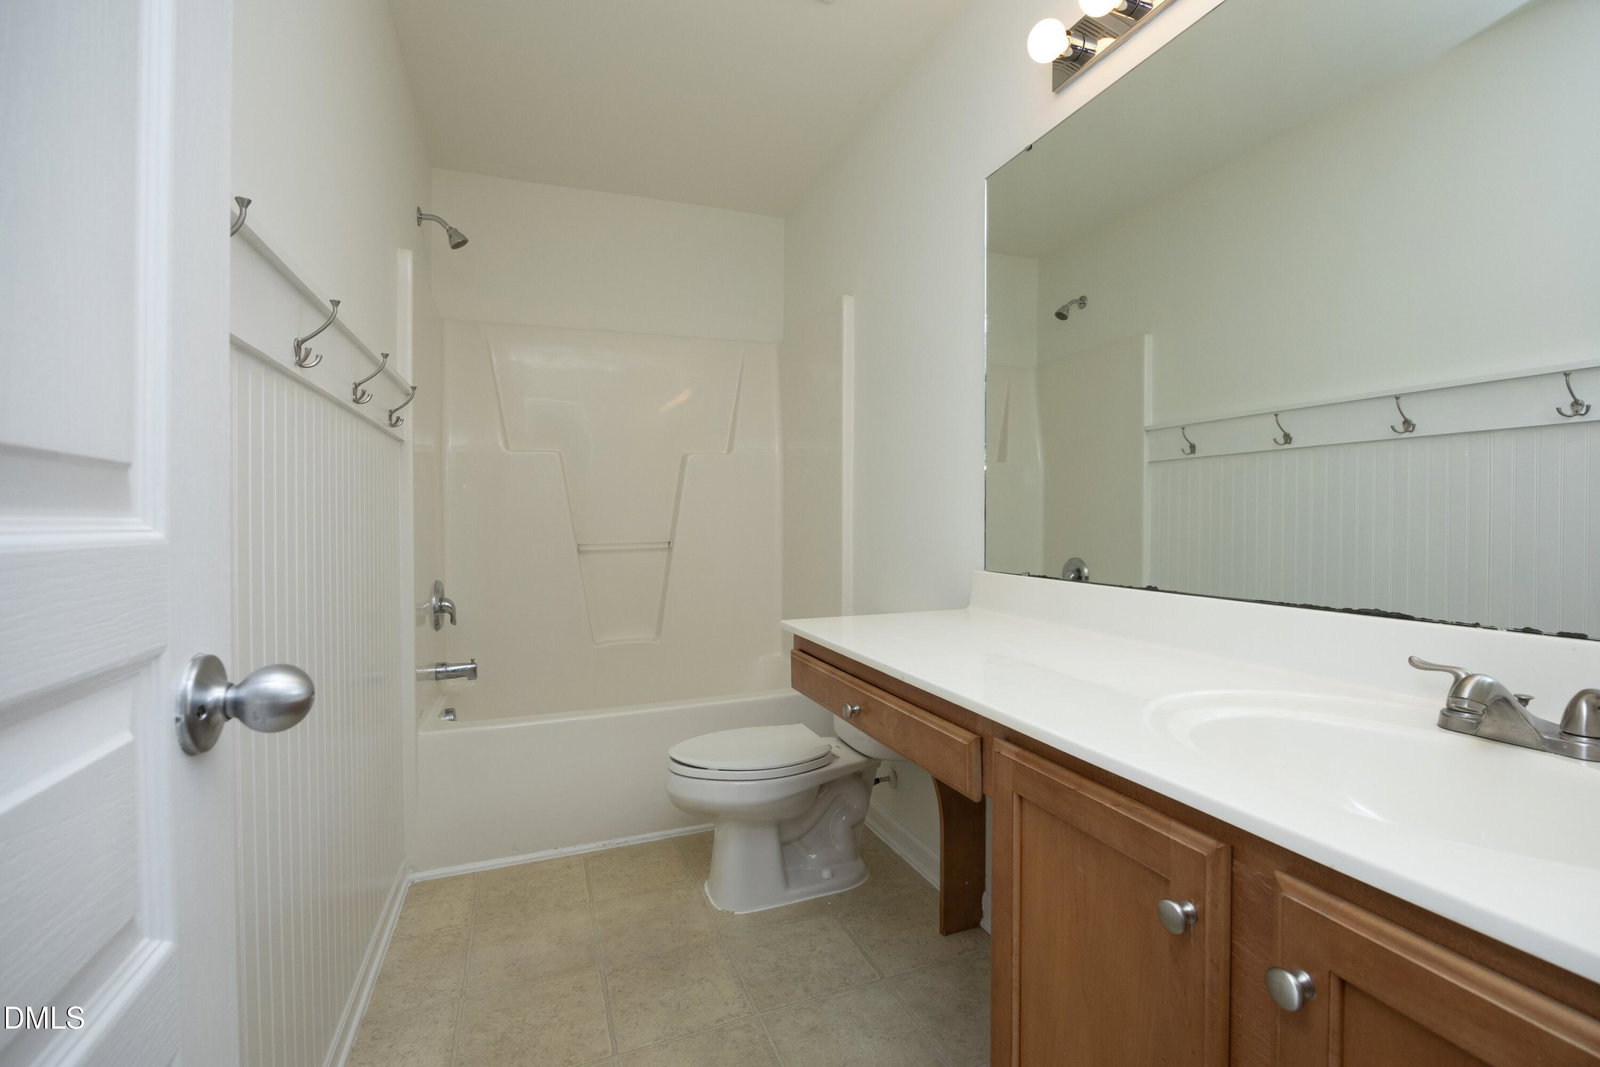
Beautifully updated 4-bedroom home with a huge flat yard and plenty of space to live, work, and entertain! Freshly painted throughout in the timeless Greek Villa color palette, this home features brand-new LVP flooring and carpet, creating a bright, clean, and move-in-ready feel. Tons natural light fills the open-concept floor plan, the spacious family room flows seamlessly into the kitchen—perfect for everyday living and gathering with family and friends. The main level also offers a versatile flex space that can easily serve as a home office, playroom, formal living room, or whatever best suits your lifestyle. HVAC system was recently updated providing peace of mind and energy efficiency. Step outside to enjoy the expansive yard and charming patio area complete with a pergola that creates the perfect atmosphere for relaxing evenings and outdoor entertaining. Upstairs, the oversized owner's suite is a true retreat, featuring a large ensuite bath with dual vanities and an enormous walk-in closet. With modern updates, generous living spaces, and a fantastic outdoor setting, this home offers the perfect combination of comfort, style, and functionality.
Listings provided courtesy of Triangle MLS, Inc. of NC, Internet Data Exchange Database. Information deemed reliable but not guaranteed. © 2026 Triangle MLS, Inc. of North Carolina. Data last updated .

/u.realgeeks.media/mhomesgroup/black_logo/logo_black_MHG.PNG)