




Seller Representative Long & Foster Real Estate INC/Cary
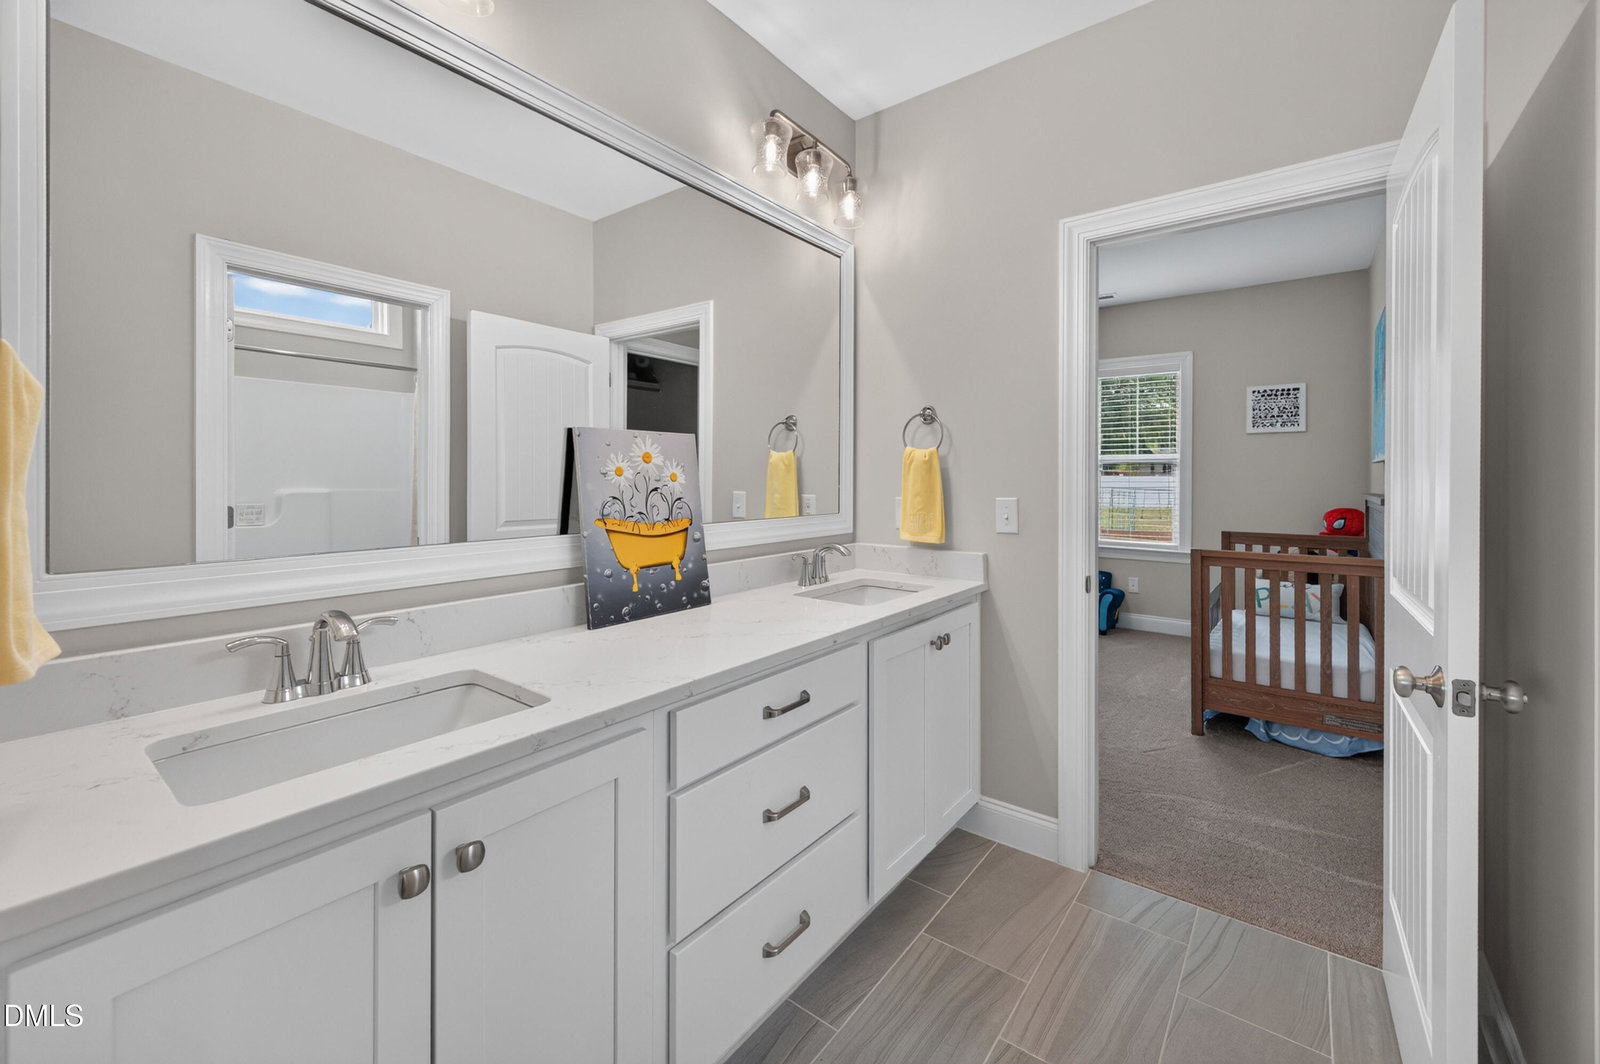
Here is your chance to own a SUPERSIZED backyard (.97 acres) that is pool ready with a privacy fence AND main floor living. This property is perched perfectly on the end of a cul-de sac lot that just invites fun! You are greeted with a gorgeous exterior, large, covered rocking chair front porch, a double door entry and beautiful engineered hardwood flooring. Step inside and find a floorplan that is designed for effortless main level living. From casual dinners to hosting happy hour on your deck, living is so easy. The heart of your home will be the fabulous Chef's kitchen. Well-appointed with striking pendants over the large, working quartz island providing extra seating, custom backsplash, abundant prep space, storage, under cabinet lighting, white cabinetry and views from the kitchen sink. And don't forget to walk into the Costco worthy pantry. Entertaining continues in the open family room with a cozy fireplace, coffered ceilings and built ins. Double sliding doors lead to your generous sized screened in porch - a perfect place for gathering and grilling/seating deck (trex flooring). This may just be the area you live in and capture the sunsets. The primary retreat is showcased with high ceilings and an abundance of space. Plenty of storage in the walk-in closet with built ins. The glamour spa has a HUGE beautifully tiled shower, dedicated linen closet, water closet and dual sinks. A favorite feature is access to the primary closet through the wash and dry zone. Two additional spacious bedrooms and everyone gets a walk-in closet. On the second floor is the bonus room / 4th bedroom with full bath. Extras: Ample floored walk in storage & side load garage with parking pad. High end water system. You can move in now and revel in the latest finishes and trends in this almost new property. Skip the drama and trauma of new construction. Welcome Home! 15 minutes to Wake Forest, 12 minutes to shopping / groceries, 5+ minutes to 401
Listings provided courtesy of Triangle MLS, Inc. of NC, Internet Data Exchange Database. Information deemed reliable but not guaranteed. © 2026 Triangle MLS, Inc. of North Carolina. Data last updated .

/u.realgeeks.media/mhomesgroup/black_logo/logo_black_MHG.PNG)