



Seller Representative Keller Williams Legacy
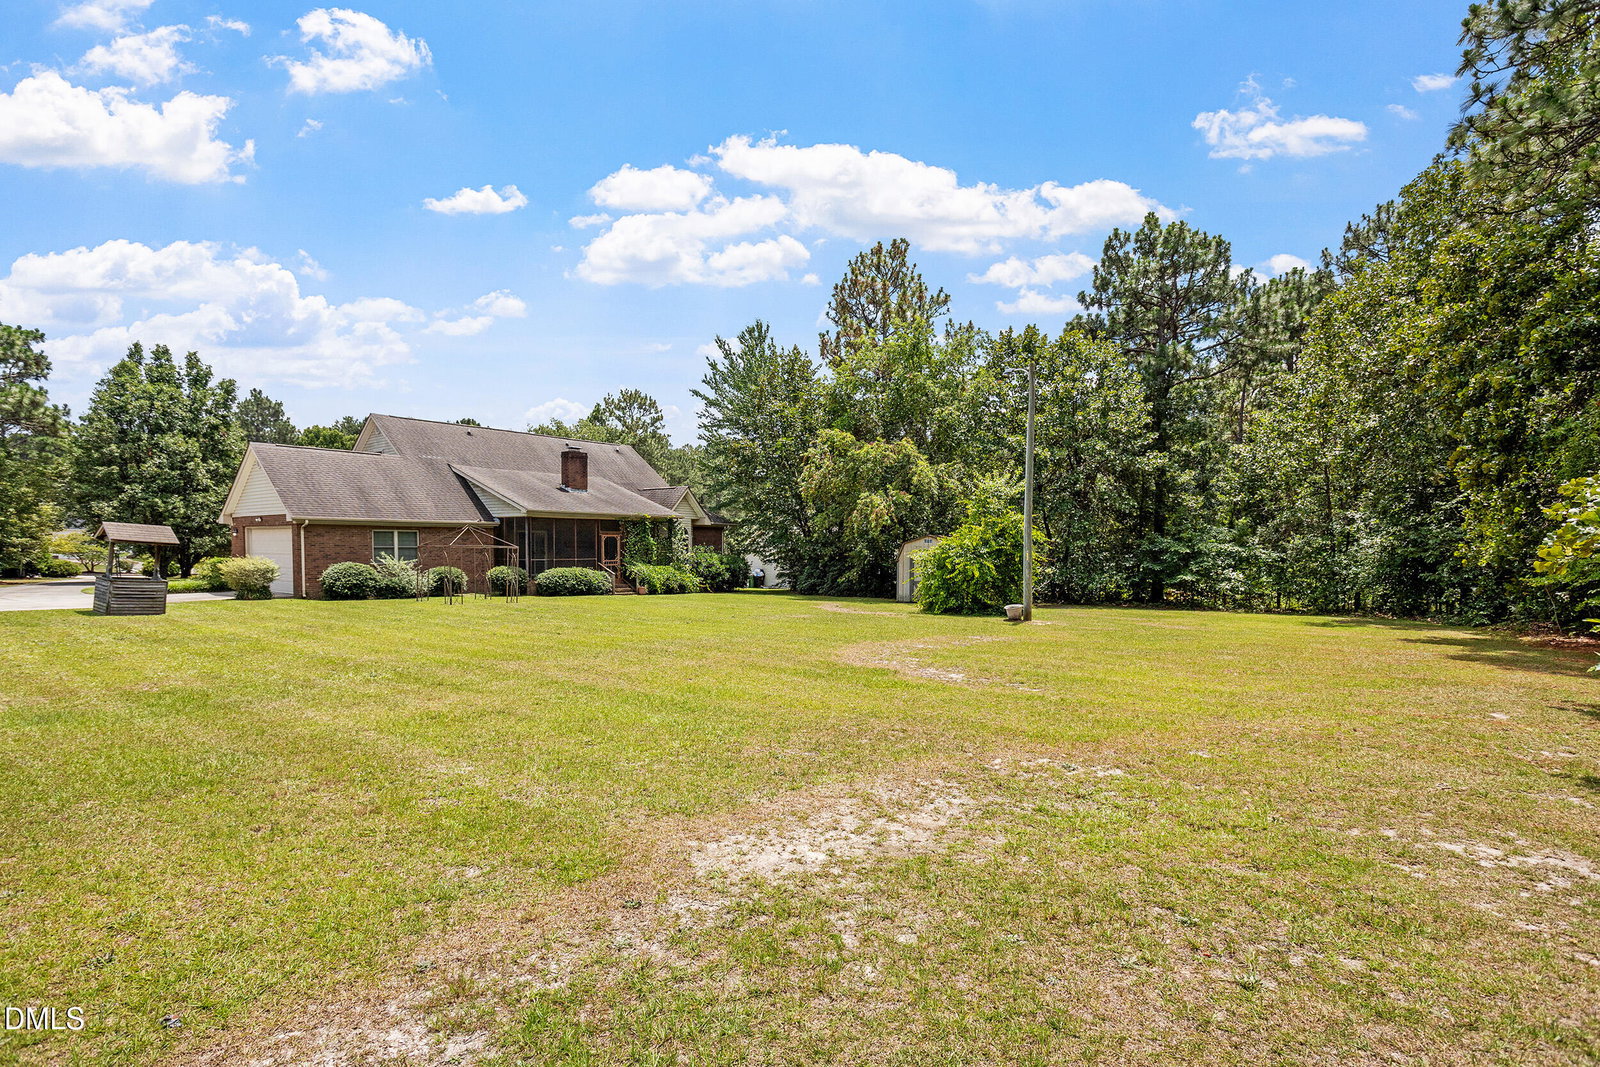
Looking for main-level living with room to spread out? Welcome to 20 Senter Lane in Bunnlevel, where this move-in ready brick home sits on a spacious 1+ acre corner lot just minutes from Anderson Creek, Lillington, Spring Lake, Fayetteville, and Fort Bragg. Offering 3 bedrooms, 3 full bathrooms, and a flexible layout, this home features a first-floor primary suite complete with two walk-in closets, dual vanities, a soaking tub, separate shower, and an adjoining sitting room that's perfect for a home office, workout area, or private retreat. The main level also includes two additional bedrooms, a full bath, formal dining room, and a welcoming living room with a classic brick fireplace. The kitchen offers granite countertops, subway tile backsplash, abundant cabinetry, a breakfast nook, and all appliances convey. Upstairs, you'll find a spacious bonus room, adjoining flex room, and a full bathroom; ideal for guests, a media room, playroom, or additional workspace. Fresh interior paint and brand-new carpet make this home move-in ready, while the covered front porch and screened porch provide great spaces to enjoy the peaceful surroundings. Additional highlights include a two-car garage, detached storage shed, generous storage throughout, and a large backyard with plenty of room to garden, play, or simply enjoy the outdoors. If you've been searching for homes with a first-floor primary, bonus room, an acre of land, and easy access to Fort Bragg and the Triangle's southern communities, this home is one you won't want to miss.
Listings provided courtesy of Triangle MLS, Inc. of NC, Internet Data Exchange Database. Information deemed reliable but not guaranteed. © 2026 Triangle MLS, Inc. of North Carolina. Data last updated .

/u.realgeeks.media/mhomesgroup/black_logo/logo_black_MHG.PNG)