






Seller Representative Mark Spain Real Estate
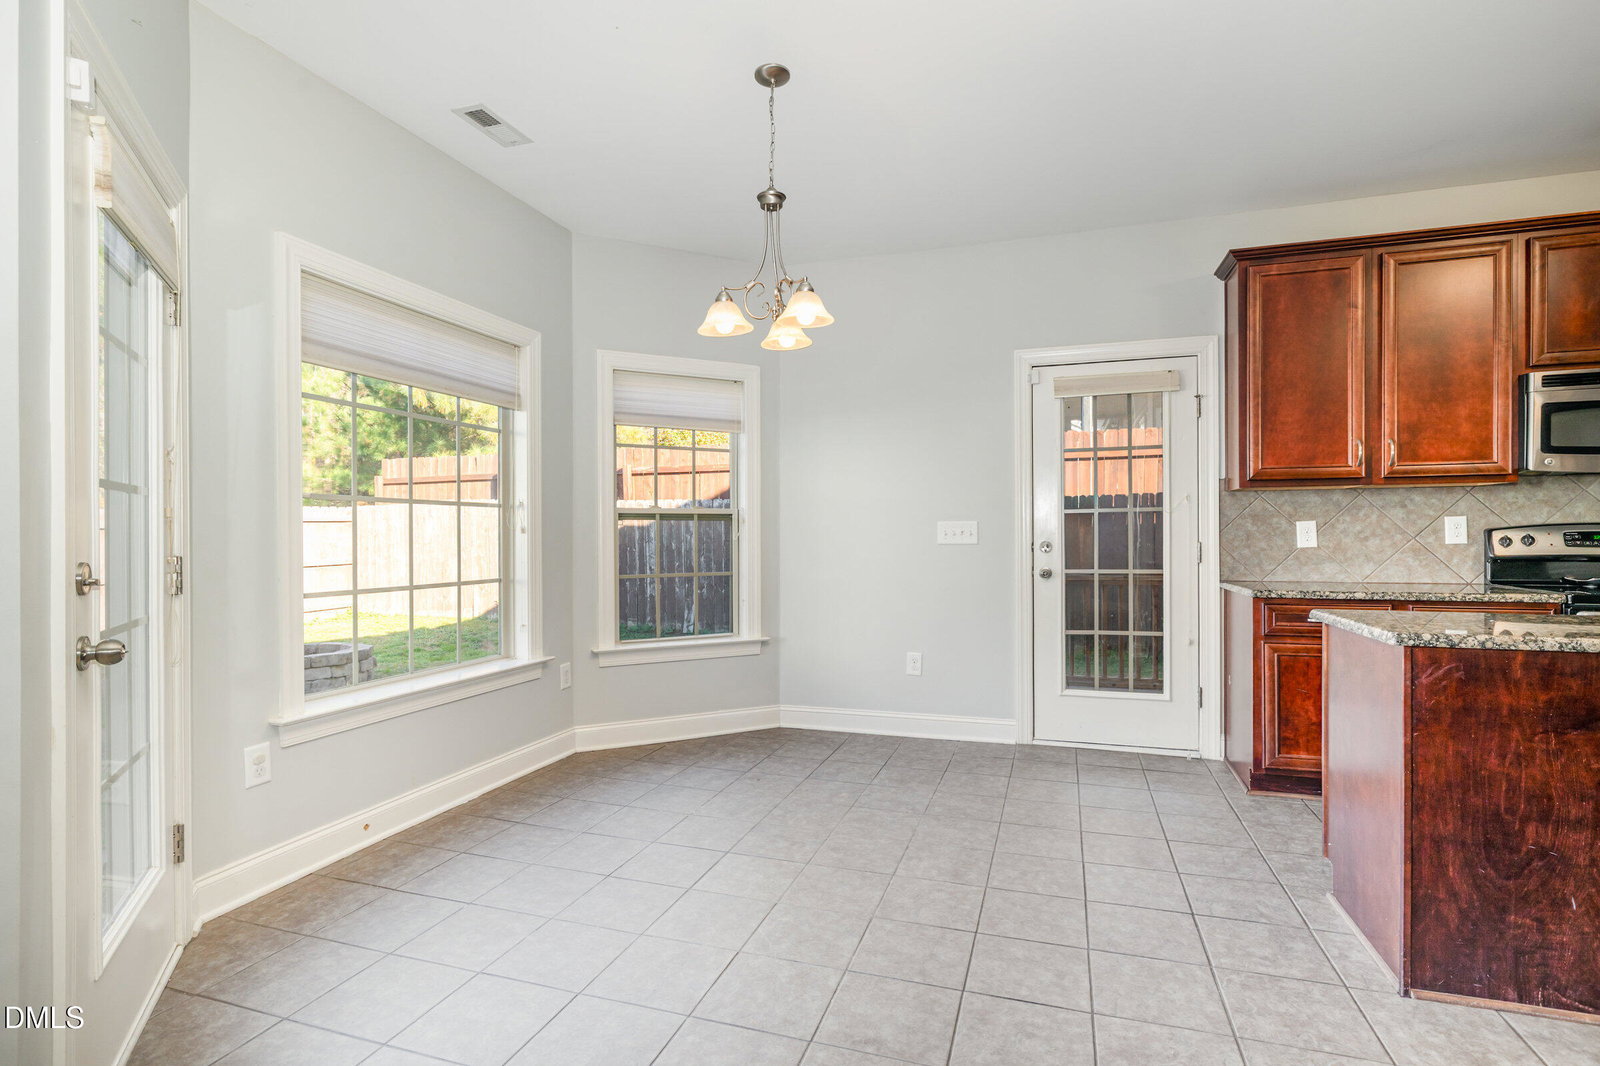
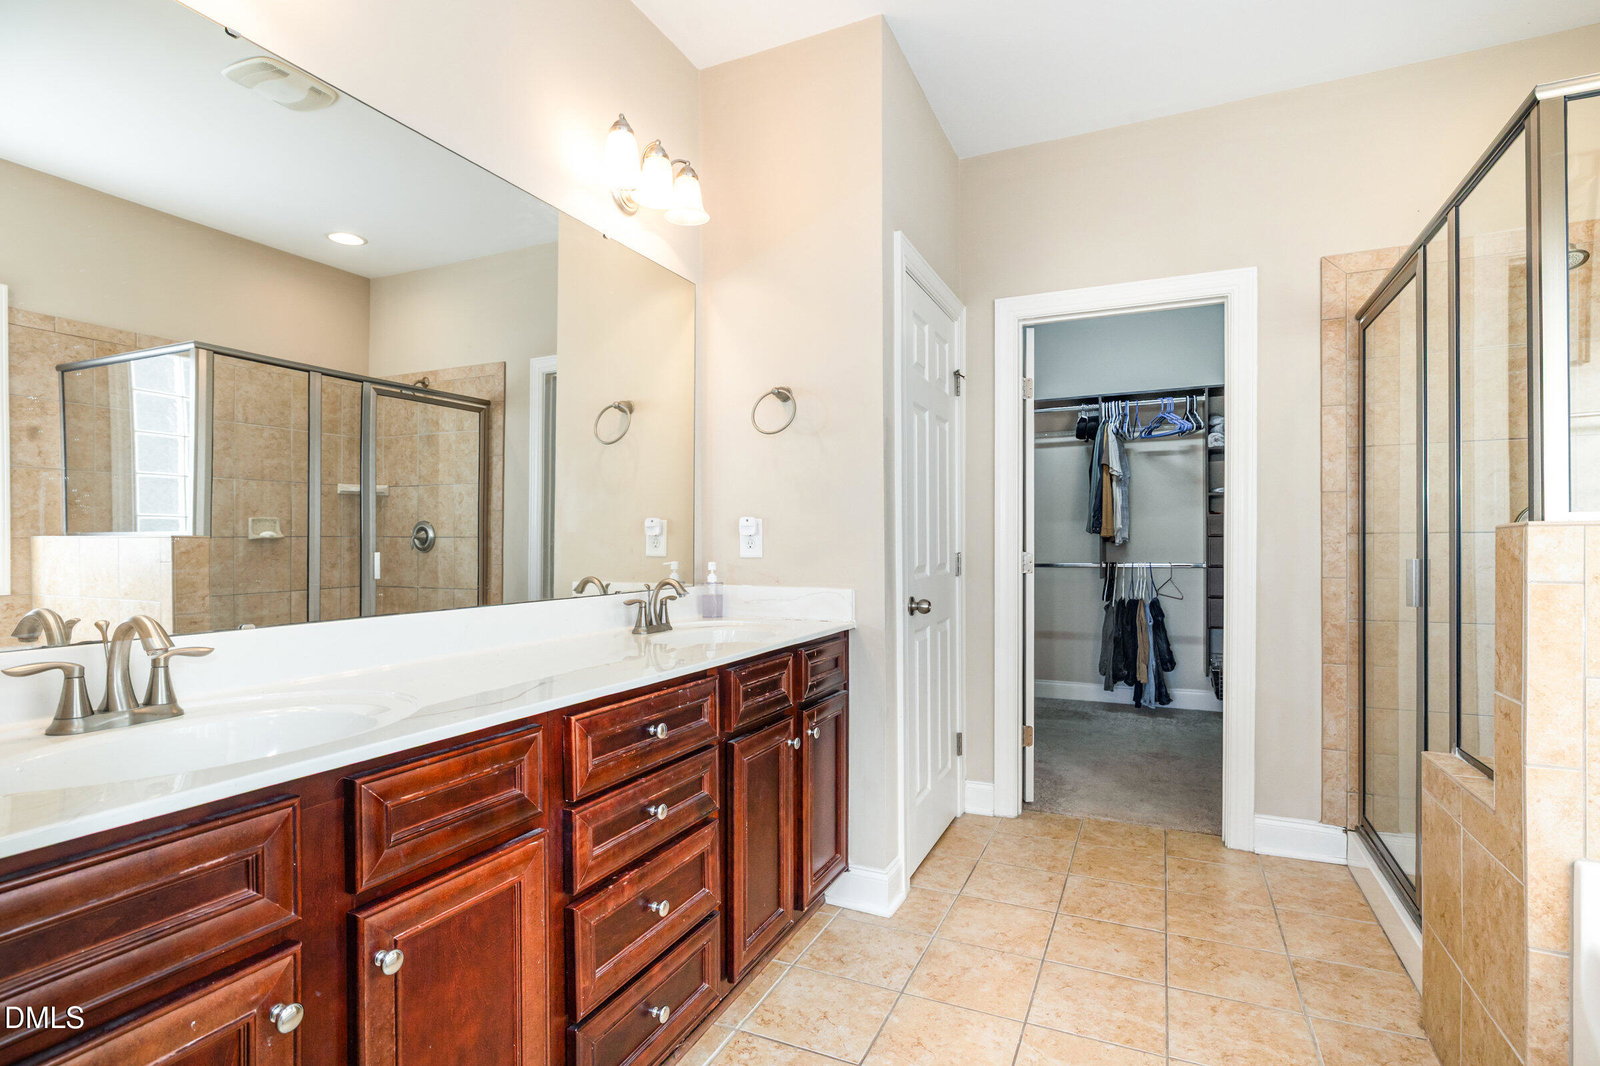
IMMEDIATE EQUITY & RATE RELIEF! Seller is now offering a massive $10,000 buyer's allowance toward a buyer's mortgage rate buydown or closing costs--don't let today's rates hold you back! Immaculate Ranch-Style Living with Modern Amenities and Community Perks! Discover the perfect blend of comfort and convenience in this stunning 4-bedroom, 3-bathroom home nestled in the desirable, gated section of Lexington Plantation. Built in 2011, this property offers nearly 3,000 sq ft of beautifully maintained living space. Key Highlights: Open-Concept Design: Enjoy the bright and airy feel of the main living area, featuring gleaming hardwood floors, an elegant gas log fireplace, and seamless flow into the kitchen and dining spaces. Gourmet Kitchen: The heart of the home boasts granite countertops, a central island, and abundant cabinet storage, perfect for both everyday meals and entertaining. First-Floor Primary Suite: Retreat to your spacious, private sanctuary on the main level, complete with a luxurious en-suite bathroom featuring a double vanity, a relaxing garden tub, and a separate walk-in shower. Flexible Space: A large, versatile bonus room/4th bedroom upstairs offers endless possibilities--use it as a media room, home office, gym, or guest suite! Outdoor Oasis: Step outside to your private, fully fenced backyard. Enjoy quiet evenings on the screened patio or gather around the custom fire pit area. The perfect spot for relaxation and entertaining! Premium Community Living: As a resident of Lexington Plantation, you gain access to fantastic amenities, including a clubhouse, fitness center, and pool (HOA $30/month). Located just minutes from local military bases and essential amenities, this home delivers location, luxury, and lifestyle. This is more than a house--it's your next home! Schedule your showing today!
Listings provided courtesy of Triangle MLS, Inc. of NC, Internet Data Exchange Database. Information deemed reliable but not guaranteed. © 2026 Triangle MLS, Inc. of North Carolina. Data last updated .

/u.realgeeks.media/mhomesgroup/black_logo/logo_black_MHG.PNG)