




Seller Representative VennTerra Real Estate Group LLC
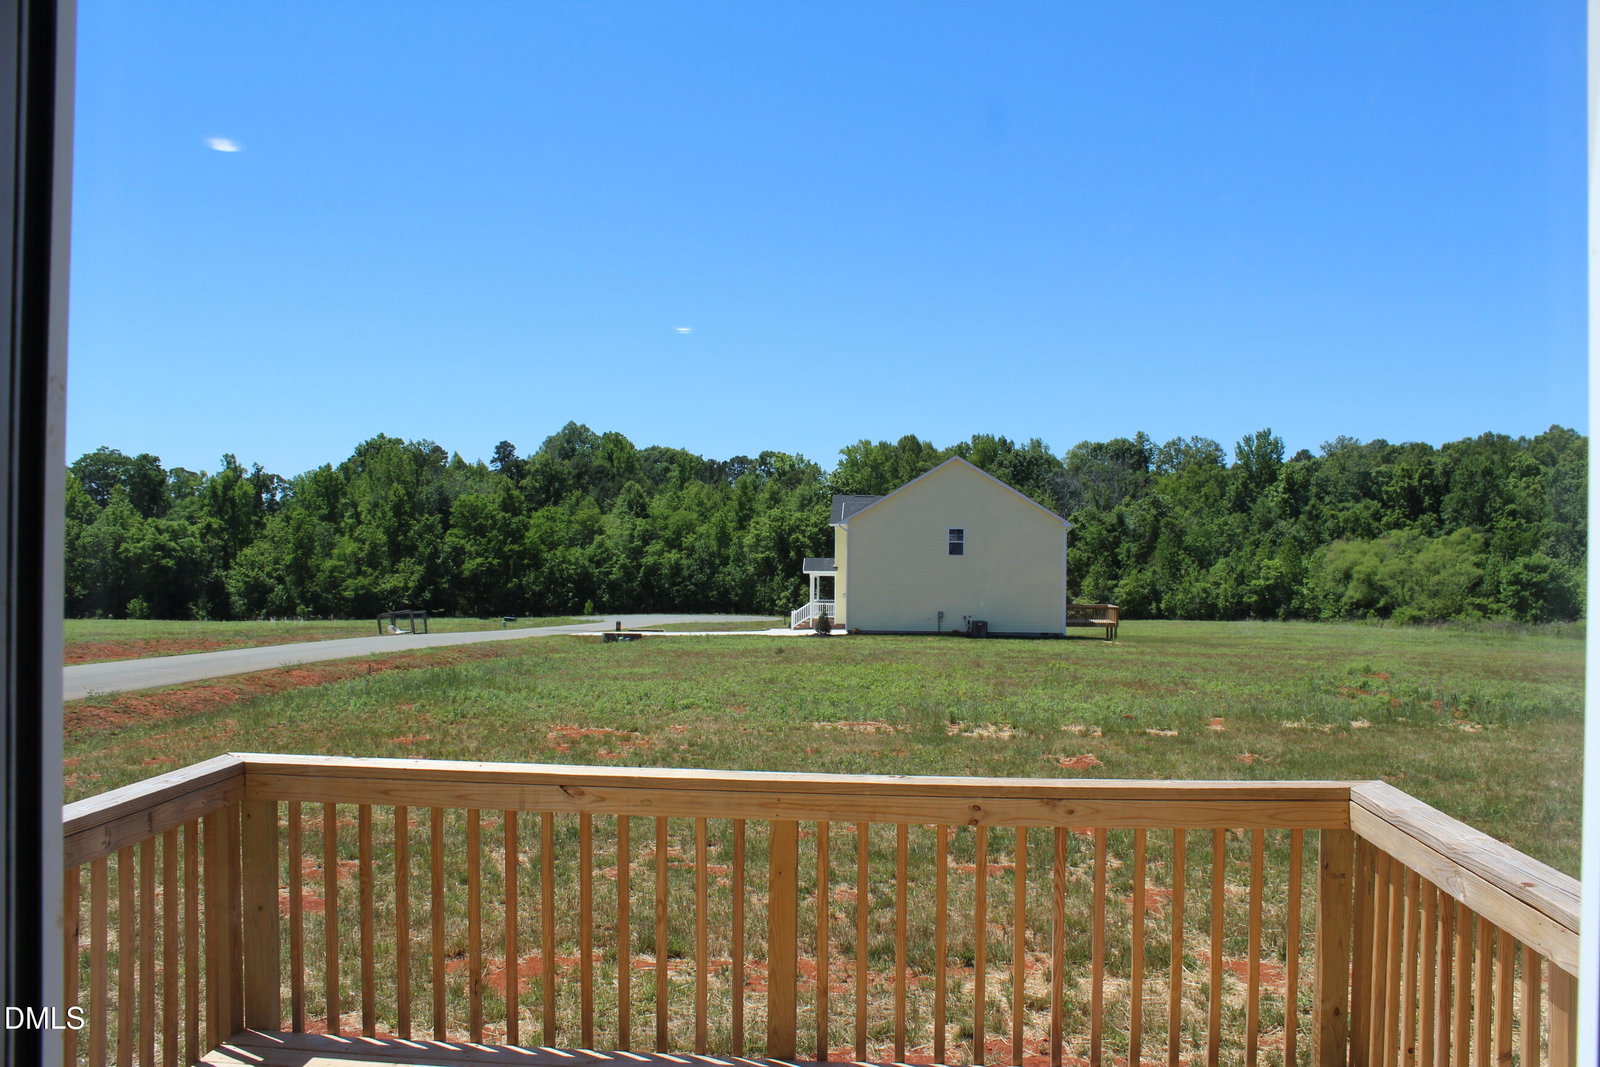
YOUR DREAM HOME JUST WENT ON SALE!!! The only thing better than finding the perfect home is finding it at a lower price! This move-in-ready beauty is packed with upgrades, thoughtful design, and plenty of space to live, work, and entertain. If you've been waiting for the right time, this is it. This 4 Bedroom / 2 1/2 Bath also has a Loft and Home Office/Flex Space. 2249 Square Feet on a Corner Lot that is .45 Acres. But this home also comes with a HUGE Bonus ... an Unbelievable Builder Package ... Upgraded GE Appliances including a French Door Fridge and a Front Load Washer/Dryer on Pedistals + Whole House Blinds Package + Ceiling Fans ... AND Builder will pay all of the Buyers Closing Costs up to 15,000!!! This is Comfortable Country Living ... but only 6 minutes to the Alamance Crossing Shopping Area. Target, Dillards, Walmart, Holly Hill Mall, Restaurants Galore, and 8 Different Grocery Stores to choose from! Tour today before this price improvement becomes someone else's opportunity!
Listings provided courtesy of Triangle MLS, Inc. of NC, Internet Data Exchange Database. Information deemed reliable but not guaranteed. © 2026 Triangle MLS, Inc. of North Carolina. Data last updated .

/u.realgeeks.media/mhomesgroup/black_logo/logo_black_MHG.PNG)