




Seller Representative Starlight Homes NC LLC
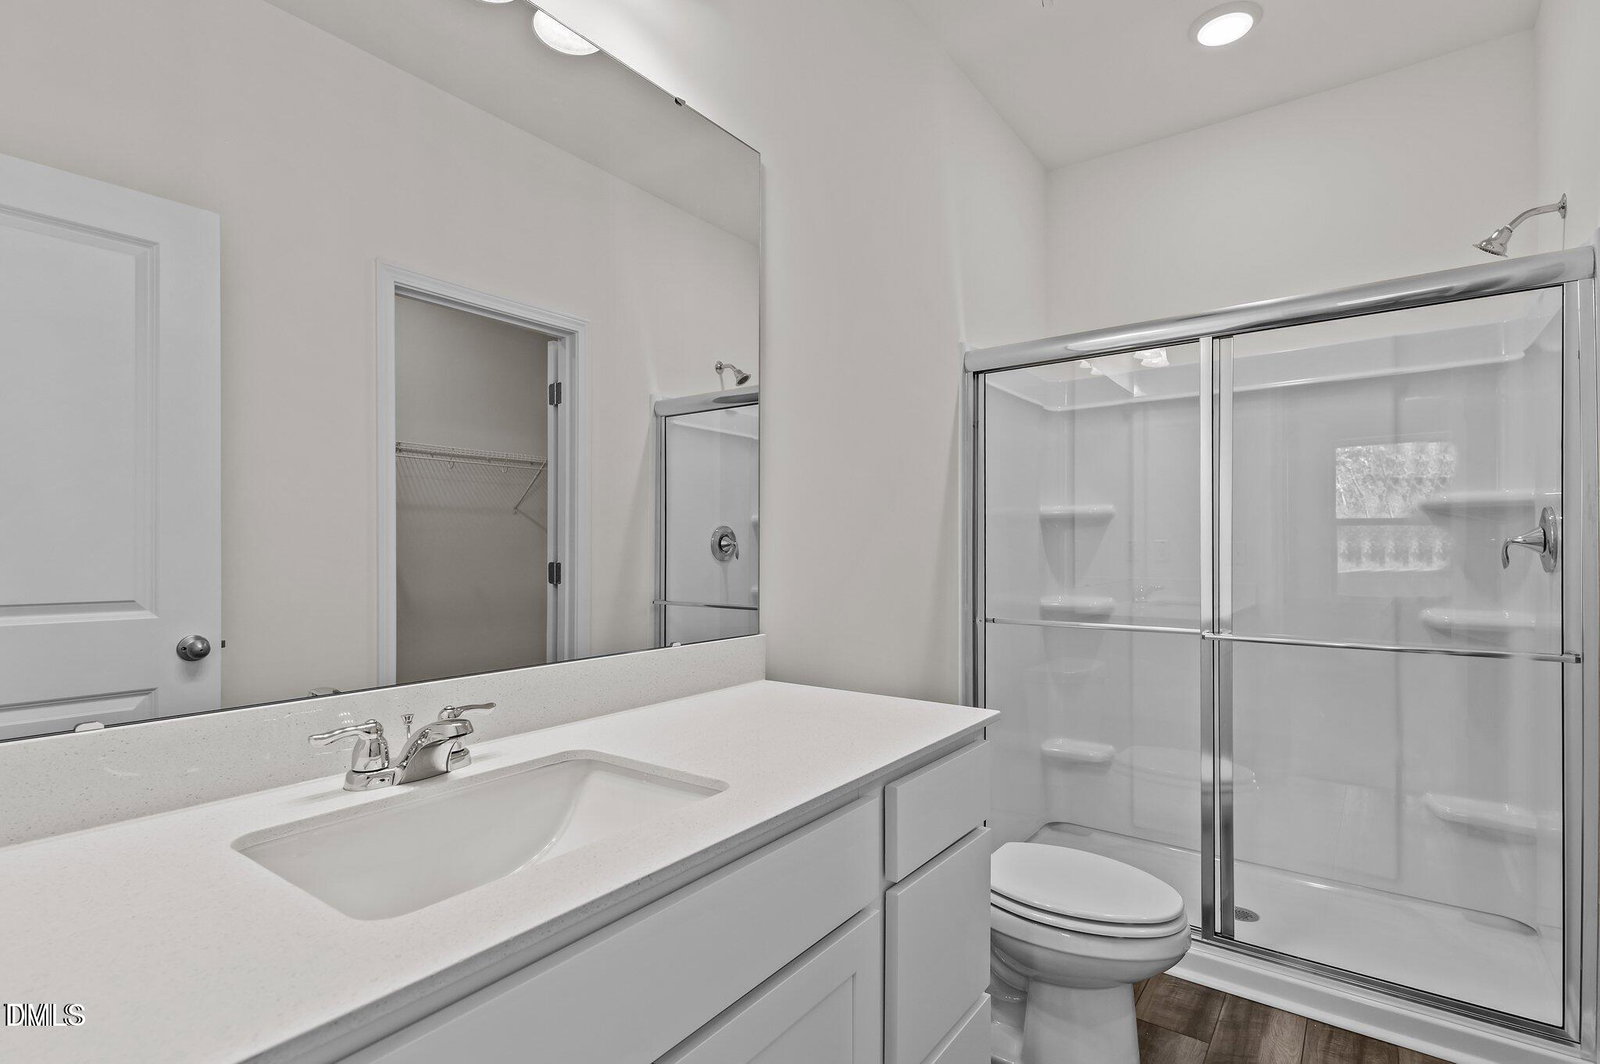
Welcome to the Falcon our Home of the Week, a beautifully crafted 3-bedroom, 2-bath ranch-style home nestled in the popular Cardinal Woods community. Designed for comfort and convenience, this open-concept layout offers effortless flow from the kitchen to the living and dining areas--perfect for everyday living and entertaining. Enjoy quiet mornings or relaxing evenings on your covered patio, overlooking a private backyard that's ideal for outdoor gatherings or simple tranquility. The modern kitchen features all-new stainless steel appliances, and the home also comes complete with a washer and dryer, making move-in day a breeze. With its thoughtful design, desirable single-level living, and inviting outdoor space, the Falcon is a must-see for buyers searching for style, comfort, and value. Schedule your showing today! *Photos for representation only*
Listings provided courtesy of Triangle MLS, Inc. of NC, Internet Data Exchange Database. Information deemed reliable but not guaranteed. © 2026 Triangle MLS, Inc. of North Carolina. Data last updated .

/u.realgeeks.media/mhomesgroup/black_logo/logo_black_MHG.PNG)