




Seller Representative Redfin Corporation
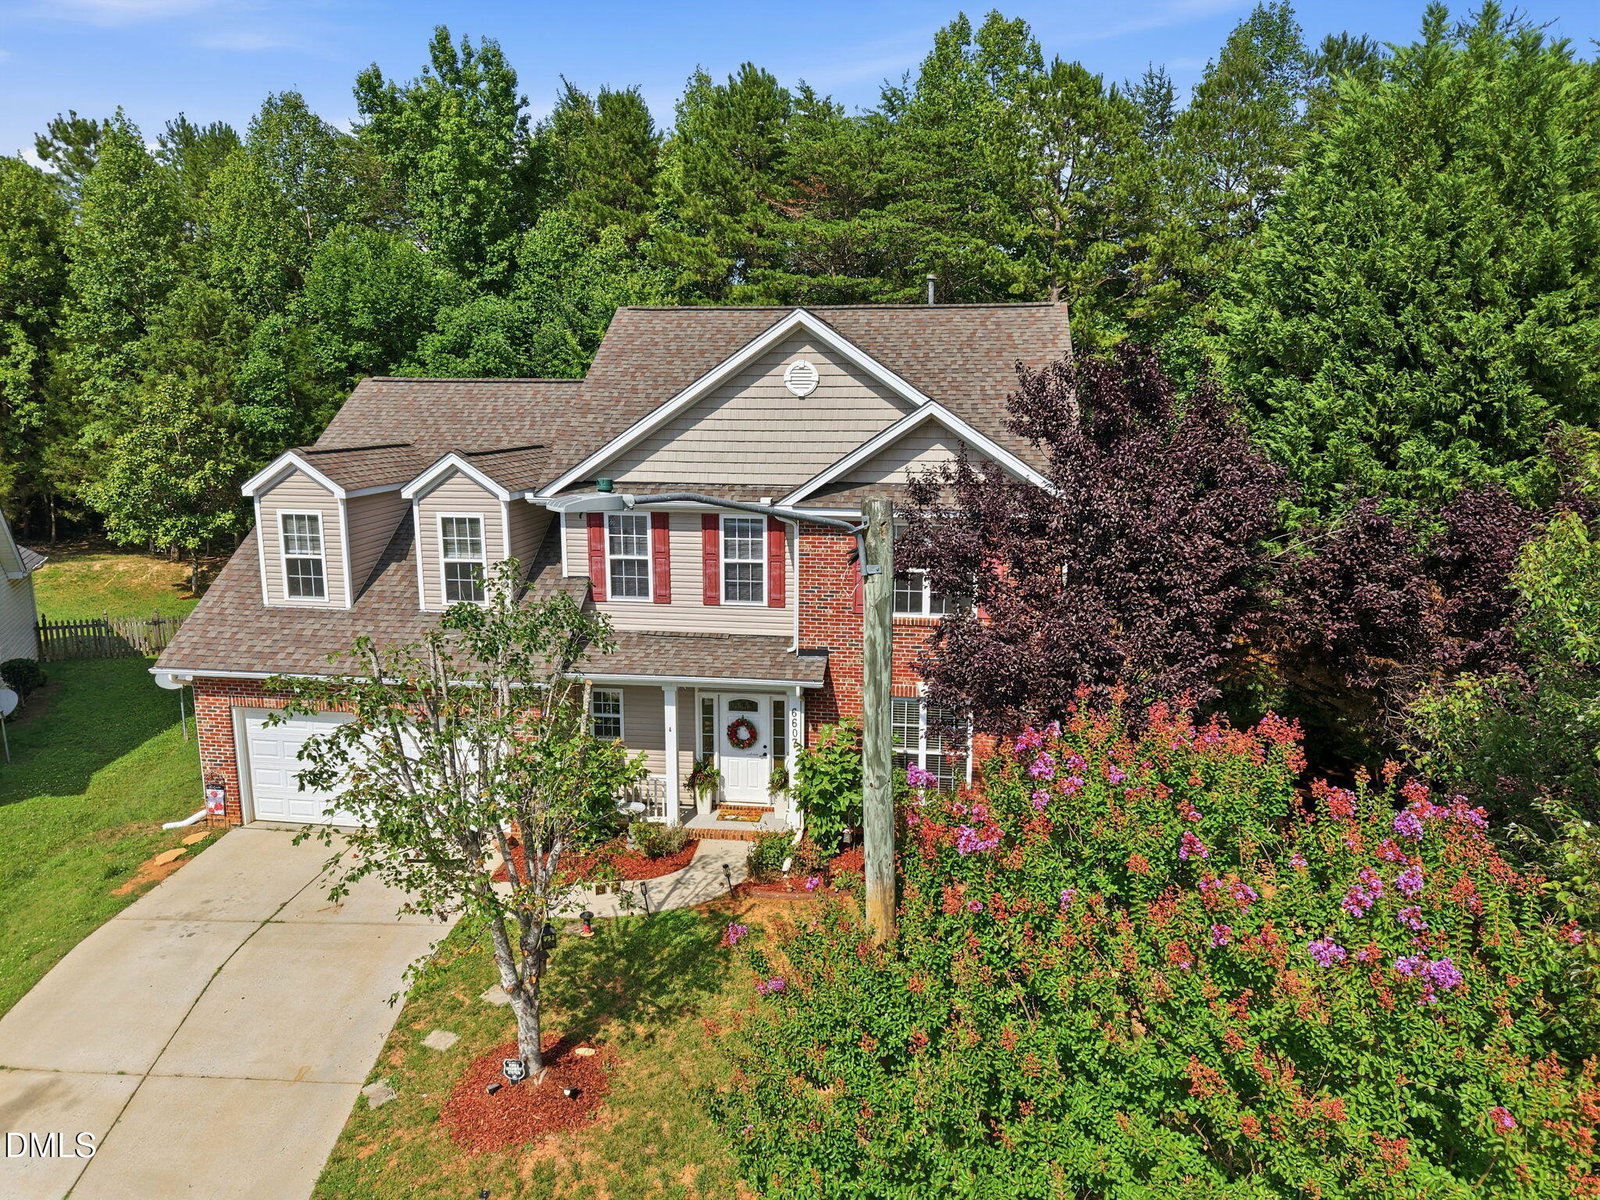
Nestled on a peaceful cul-de-sac in the highly desirable Reserve at Rock Creek community in Whitsett, this beautiful home offers the perfect blend of space, comfort, and convenience. With over 2,900 square feet of thoughtfully designed living space, this versatile floor plan features two primary suites, including one conveniently located on the main level—ideal for multi-generational living or accommodating guests. The well-appointed kitchen boasts granite countertops, upgraded cabinetry, ample workspace, and opens to the main living areas enhanced by hardwood flooring. Built-in stereo speakers provide an added touch for everyday living and entertaining. Enjoy year-round relaxation in the bright sunroom, where you can savor peaceful mornings overlooking the private backyard—perfect for birdwatching or simply unwinding. Upstairs, the oversized bonus room offers endless possibilities as a fifth bedroom, media room, playroom, or home office. Generously sized secondary bedrooms provide plenty of space for family and guests. Residents of The Reserve at Rock Creek enjoy outstanding amenities, including a clubhouse, community pool, tennis courts, walking trails, and playground, all with a low HOA fee. Conveniently located near shopping, dining, and everyday conveniences, this exceptional home offers an ideal combination of comfort, flexibility, and community living. Come experience everything this wonderful home has to offer!
Listings provided courtesy of Triangle MLS, Inc. of NC, Internet Data Exchange Database. Information deemed reliable but not guaranteed. © 2026 Triangle MLS, Inc. of North Carolina. Data last updated .

/u.realgeeks.media/mhomesgroup/black_logo/logo_black_MHG.PNG)