
514 Walnut Crossing Dr, Whitsett, NC 27377

$305,000
4
BD
2
BA
1,705
SqFt

Show Photos

Verify your account to unlock exclusive photos, mortgage tools, and more.

Seller Representative Keller Williams Central

List Price
$305,000
Price Change
▼ $5,000 1784600021
Status
ACTIVE
MLS#
10177961
Bedrooms
4
Bathrooms
2
Full-baths
2
Living Area
1,705
Lot Size
10,019
Subdivision
Walnut Crossing
Year Built
2005
Acres
0.23

Property Description

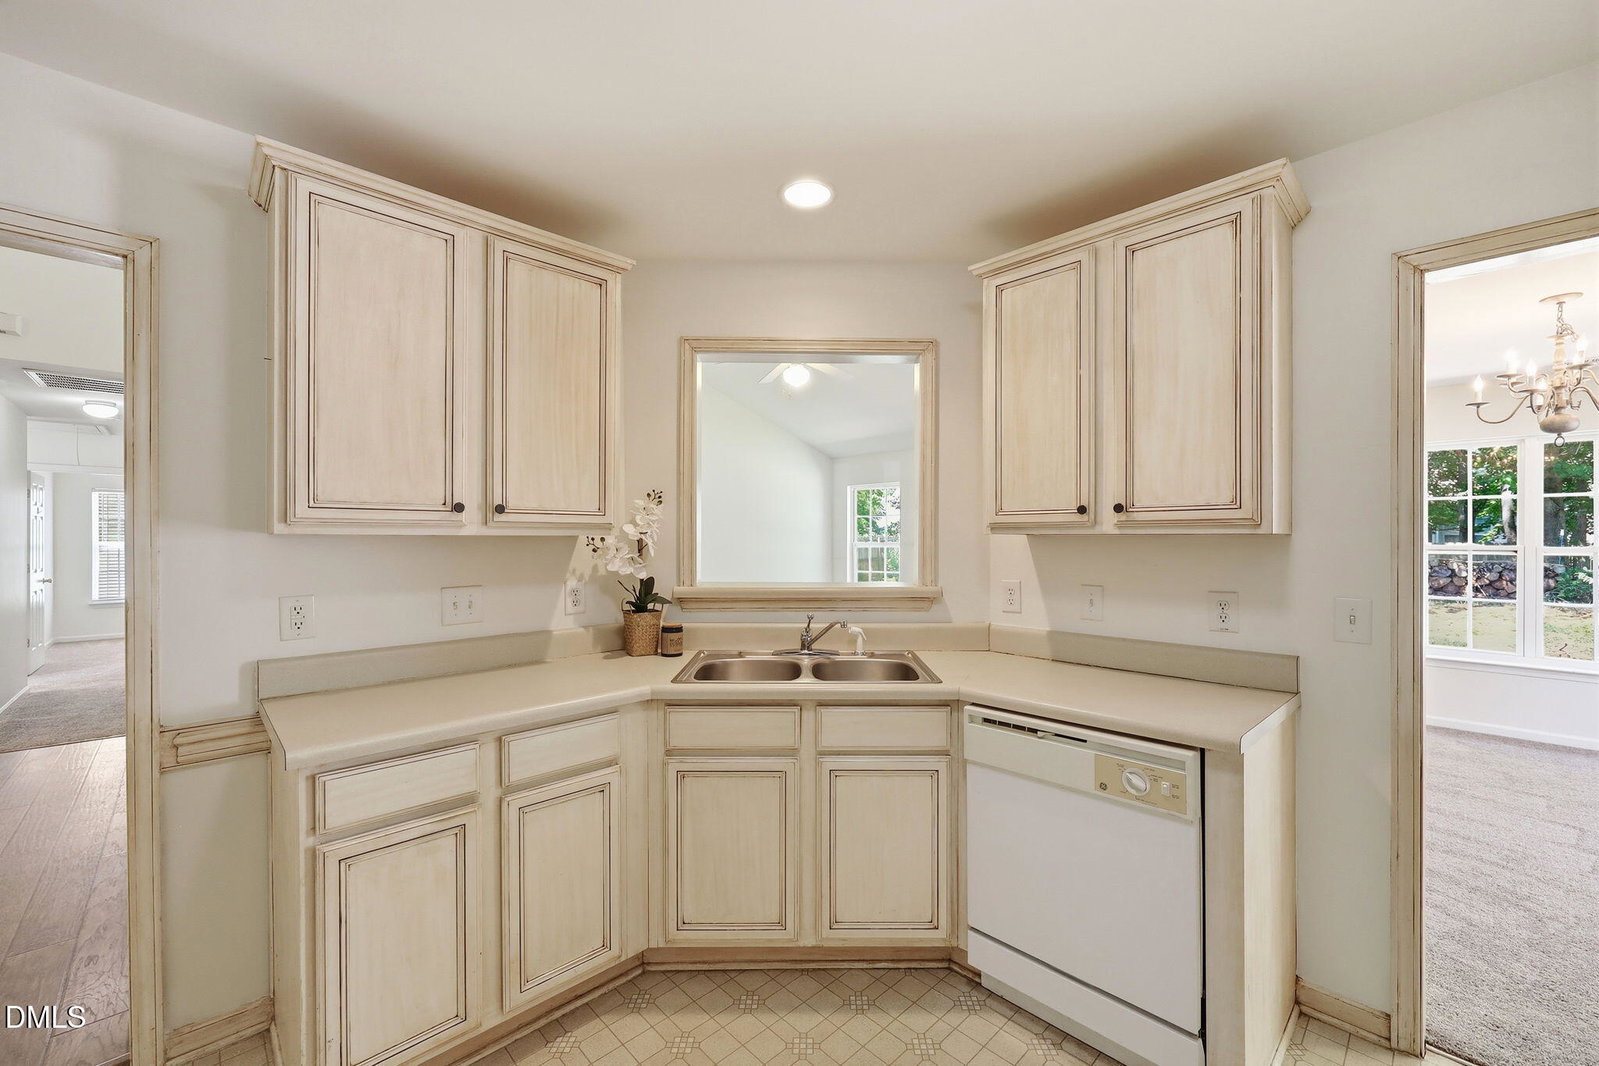
Welcome home to this charming brick and vinyl ranch nestled in a quiet neighborhood! Freshly painted and new carpet 7/2026. This inviting home features a spacious living room with vaulted ceilings, luxury vinyl plank flooring, and a cozy gas log fireplace. The kitchen offers plenty of space for meal preparation and flows conveniently to the separate dining room, perfect for gatherings and everyday living. The primary suite provides a relaxing retreat with a ceiling fan, two closets for ample storage, and a private bath featuring dual vanities, a soaking tub, and a separate shower. Step outside to your own private backyard oasis! Enjoy the privacy-fenced yard complete with a patio and firepit. Surrounded by beautiful flowers and mature trees, this peaceful outdoor space is perfect for relaxing, entertaining, and enjoying nature year-round. Dishwasher and built-in microwave do not work. Refrigerator to remain.

Additional Information

Hoa Fee Includes
Insurance
Style
Ranch
Foundation
Concrete Perimeter, Slab
Interior Features
Ceiling Fans, Chandelier, Double Vanity, Entrance Foyer, High Ceilings, Laminate Counters, Open Floor Plan, Primary Downstairs, Recessed Lighting, Soaking Tub, Vaulted/Cathedral Ceilings, Walk-In Closet(s), Separate Shower, Bathtub/Shower Combination, Walk-In Shower
Exterior Features
Fire Pit, Garden, Private Yard, Rain Gutters, Fenced Yard
Elementary School
Guilford - Gibsonville Elementary School
Middle School
Guilford - Eastern Guilford Middle School
High School
Guilford - Eastern Guilford High School
Utilities
Cable Available, Electricity Available, Natural Gas Available, Sewer Connected, Water Available
Garage Spaces
2
Water
Public
Flooring
Carpet, Vinyl, Vinyl
Roof
Shingle
Heating
Fireplace, Forced Air, Natural Gas
Vegetation
Grassed

Mortgage Calculator

Amount of Loan
Annual Interest Rate
%
Term of Loan
Years

Does not include any taxes or fees.
Please consult a financial professional.
Calculator source: Real Geeks

Listings provided courtesy of Triangle MLS, Inc. of NC, Internet Data Exchange Database. Information deemed reliable but not guaranteed. © 2026 Triangle MLS, Inc. of North Carolina. Data last updated .