


Seller Representative SDH Raleigh LLC
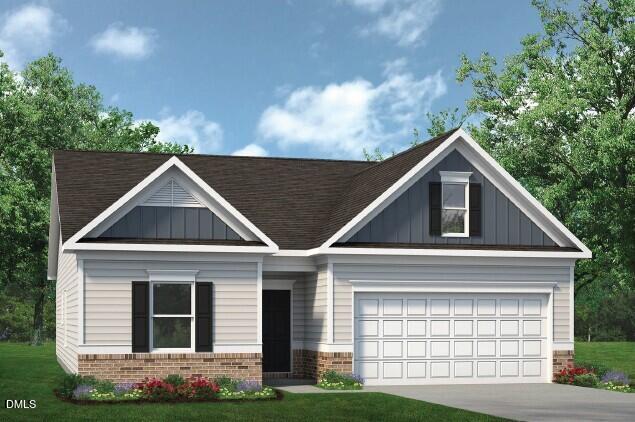
Smith Douglas Homes proudly presents The Bradley B plan at Drake Estates. THIS HOME IS UNDER CONSTRUCTION, ESTIMATED COMPLETION, NOVEMBER. REPRESENTATIONAL PHOTOS-HOUSE UNDER CONSTRUCTION* Timeless curb appeal and effortless single-level living come together in this beautifully designed ranch home. Platinum gray siding with board-and-batten accents and bold black shutters create a striking first impression. Inside, the extended family room flows seamlessly into a well-appointed kitchen featuring granite countertops, 36-inch cabinetry with stylish hardware, and plenty of workspace for everyday living and entertaining. Nine-foot ceilings and luxury vinyl plank flooring enhance the bright, open main living areas. Privately located at the rear of the home, the owner's suite offers a peaceful retreat with a dual vanity and spacious walk-in shower. Two secondary bedrooms provide flexibility for family, guests, or a home office. Step outside to the rear patio overlooking a generous .38-acre homesite, perfect for relaxing, entertaining, or enjoying the outdoors. Conveniently located in Goldsboro, home to Seymour Johnson Air Force Base, you'll enjoy easy access to shopping, dining, parks, and major roadways. Estimated for November completion, this exceptional home offers the perfect blend of modern comfort, style, and everyday convenience.
Listings provided courtesy of Triangle MLS, Inc. of NC, Internet Data Exchange Database. Information deemed reliable but not guaranteed. © 2026 Triangle MLS, Inc. of North Carolina. Data last updated .

/u.realgeeks.media/mhomesgroup/black_logo/logo_black_MHG.PNG)