




Seller Representative D.R. Horton, Inc.
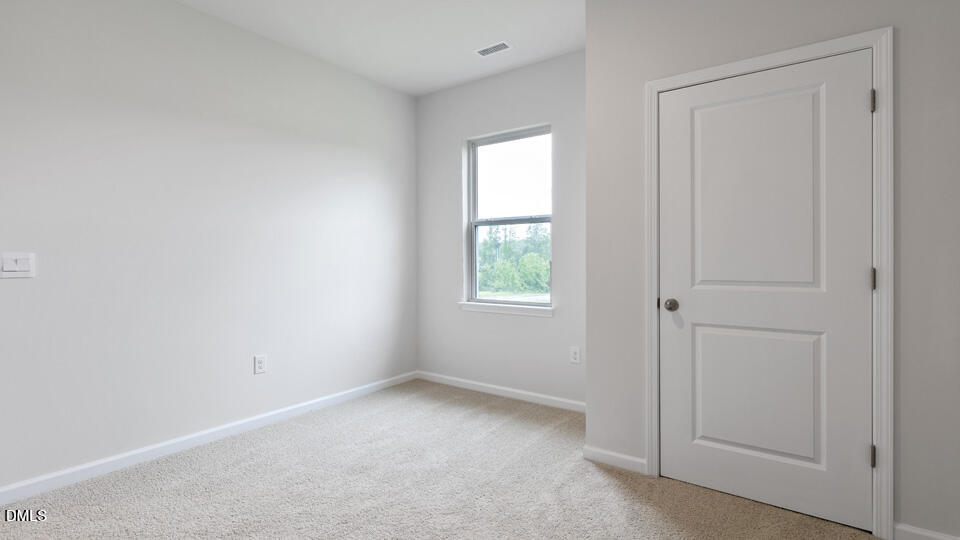
Offering the ease of single-level living, 25 Rolling Hills Drive at Baker Farm features the Aberdeen floor plan with 3 bedrooms, 2 bathrooms, approximately 1,902 square feet, and a 2-car garage. The open-concept layout brings together the kitchen, dining area, and spacious family room, while the covered porch provides a welcoming place to relax outdoors. Situated on a generous homesite with additional space between neighboring homes, this property offers a more open feel while maintaining the convenience of community living. Inside, you'll find quartz countertops, stainless steel appliances, a large kitchen island, a walk-in pantry, and a private primary suite with dual vanities, a walk-in closet, and a walk-in shower. Two secondary bedrooms provide flexible space for guests or a home office. Photos are not of the actual home or interior features and are representative of the floor plan only.
Listings provided courtesy of Triangle MLS, Inc. of NC, Internet Data Exchange Database. Information deemed reliable but not guaranteed. © 2026 Triangle MLS, Inc. of North Carolina. Data last updated .

/u.realgeeks.media/mhomesgroup/black_logo/logo_black_MHG.PNG)