




Seller Representative Coldwell Banker HPW
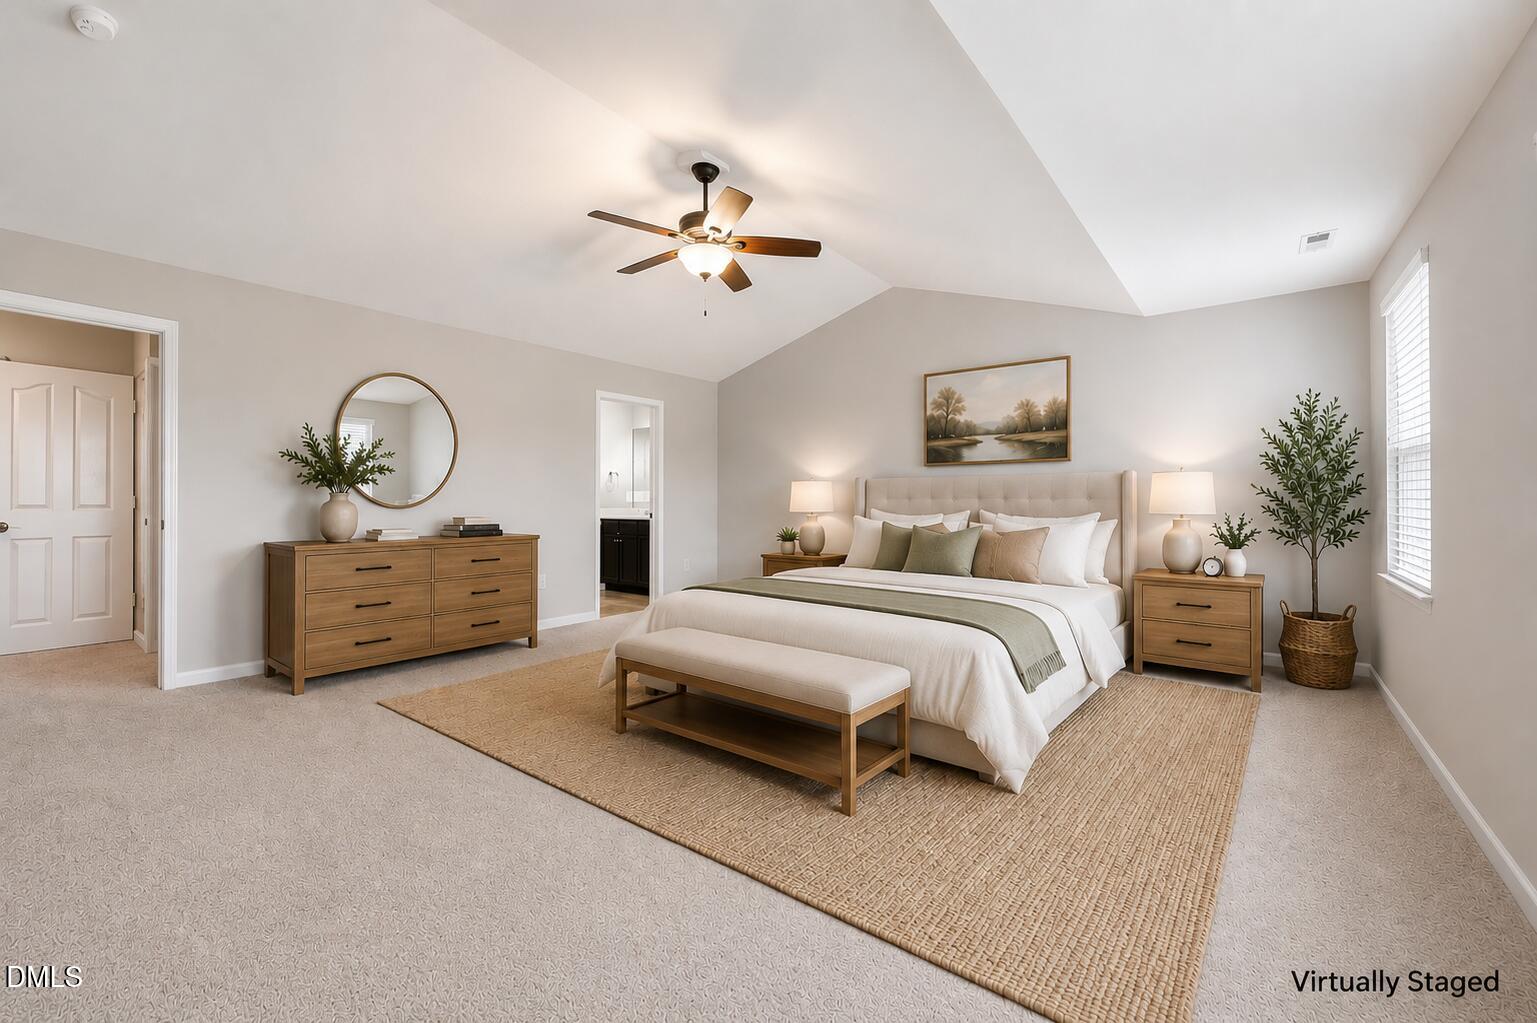
Welcome to 687 Botanical Court in the desirable Vandercroft Farms community of Bunnlevel, just minutes from Lillington and the Cape Fear River. This well-maintained 4-bedroom, 2.5-bath home offers 2,522 square feet of functional living space designed for comfort and everyday living. Recent updates include fresh interior paint, new Luxury Vinyl Plank (LVP) flooring throughout the main level, and new stainless steel kitchen appliances. Situated on a spacious homesite, it provides a peaceful neighborhood setting with convenient access to shopping, dining, and major commuter routes, including Fort Bragg Military Base. The kitchen is the heart of the home, featuring an oversized peninsula with bar seating, granite countertops, white upper cabinetry accented by rich navy lower cabinets, a subway tile backsplash, new stainless steel appliances, a pantry, and abundant cabinet and counter space. The open layout flows into the breakfast area and spacious family room, creating an ideal gathering space. The family room features durable Luxury Vinyl Plank (LVP) flooring, a ceiling fan, and abundant natural light. Sliding glass doors provide easy access to the backyard patio, making indoor-outdoor living effortless. The formal dining room showcases classic board and batten trim, abundant natural light, and overhead lighting, making it perfect for everyday meals or holiday gatherings. Upstairs, the spacious owner's suite offers a vaulted ceiling, ceiling fan, plush carpet, and room for a sitting area. The private ensuite bath features a dual-sink vanity, soaking tub with tile surround, separate walk-in shower, linen closet, and generous walk-in closet. Three additional upstairs bedrooms provide flexible space for family or guests. Each offers plush carpet, ceiling fans, generous closet space, and abundant natural light. The hall bath includes a dual-sink vanity and tub/shower combination to simplify busy mornings. Downstairs, a separate flex space provides the perfect home office or study. Step outside to a spacious, fully fenced backyard designed for relaxing and entertaining. The covered patio, featuring a custom pergola, shade sail, and string lighting, creates an inviting outdoor living space. The expansive yard, mature fruit-bearing trees, raised garden bed, and storage shed provide room for pets, gardening, play, and additional storage. Residents of Vandercroft Farms enjoy a community clubhouse, fitness center, swimming pool, playground, sand volleyball court, and beautifully maintained common areas. With spacious living areas, recent updates, a versatile flex space, a large fenced backyard, and outstanding community amenities, this home has it all. Don't miss your opportunity to make it yours—schedule your showing today!
Listings provided courtesy of Triangle MLS, Inc. of NC, Internet Data Exchange Database. Information deemed reliable but not guaranteed. © 2026 Triangle MLS, Inc. of North Carolina. Data last updated .

/u.realgeeks.media/mhomesgroup/black_logo/logo_black_MHG.PNG)