




Seller Representative Coldwell Banker HPW
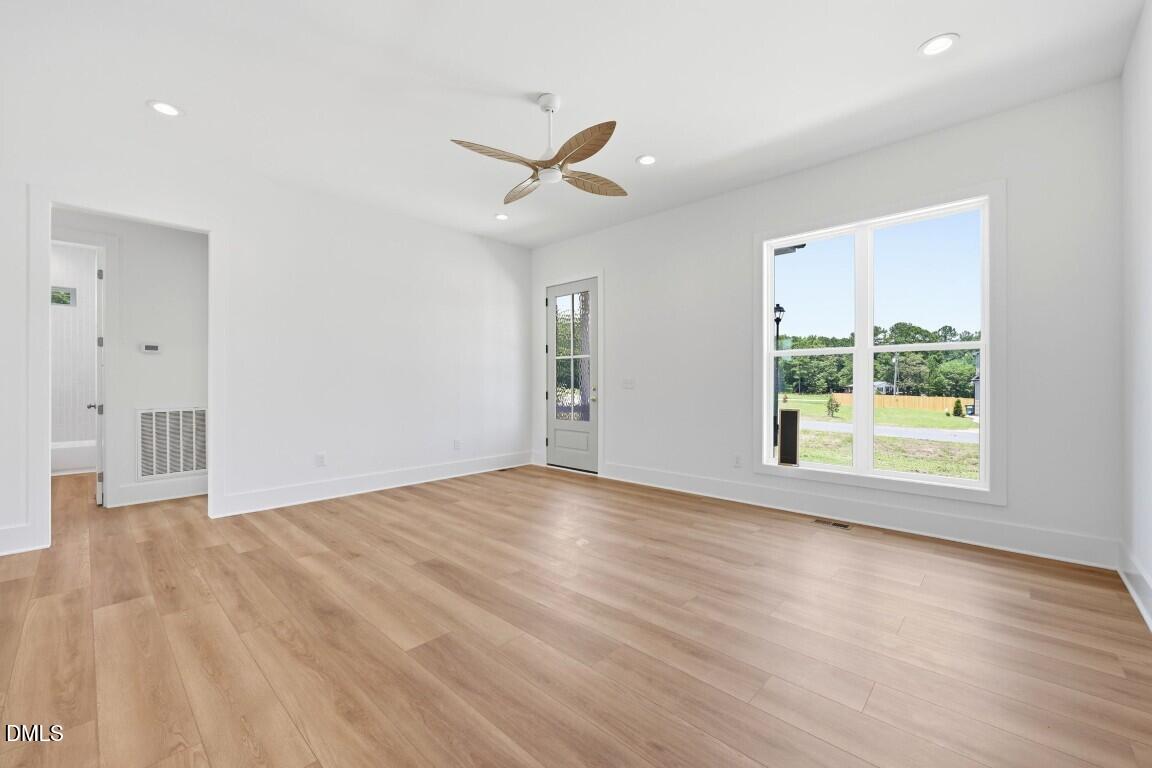
SELF TOUR THIS HOME! Welcome to 5601 Martys Court -- with 1639 square feet of beautifully designed space. A custom-built ranch plan located on a generous 1+ acre home site. Upgraded luxury vinyl plank flooring span throughout the entire home, into the gorgeous kitchen featuring quartz countertops, custom painted cabinetry with crown trim, a large painted island with barstool seating and designer pendants, glossy tile backsplash, a spacious walk-in pantry for tons of prep space. The large primary suite with luxury vinyl plank flooring, a generous walk-in closet with custom built-ins and an en-suite bath featuring designer tile flooring, a floating dual vanity with quartz top, a freestanding tub, and spa-inpsired shower with herringbone laid tile surround with frameless glass and bench seat. The family room is open and bright, with recessed lighting and a designer fan, allopening to the kitchen and dining area. A rear grilling deck overlooks the massive backyard, perfect for outdoor entertaining. Complete with a two-car garage for ample parking and storage space. *Buyers can do ''On demand'' tours on several units by calling 770-321-9154 and scheduling or by downloading the NterNow App while at the property and follow instructions.
Listings provided courtesy of Triangle MLS, Inc. of NC, Internet Data Exchange Database. Information deemed reliable but not guaranteed. © 2026 Triangle MLS, Inc. of North Carolina. Data last updated .

/u.realgeeks.media/mhomesgroup/black_logo/logo_black_MHG.PNG)