






Seller Representative Fathom Realty NC
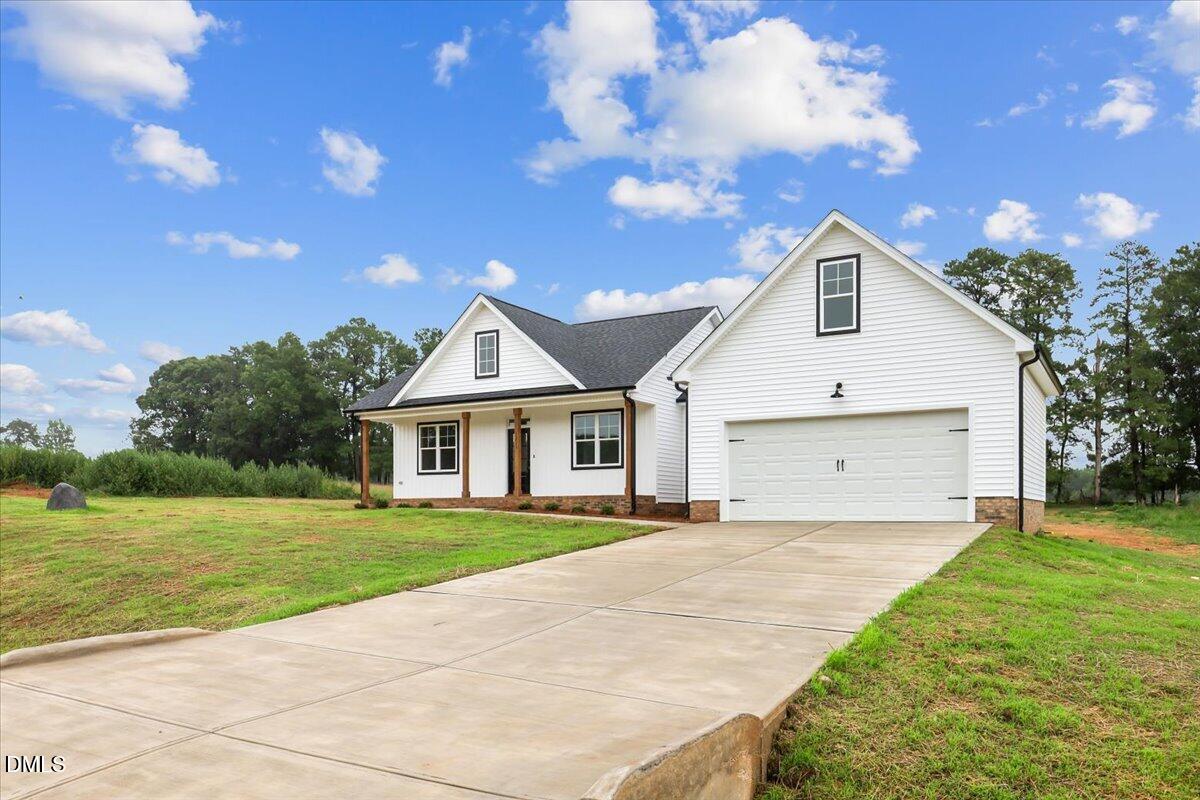
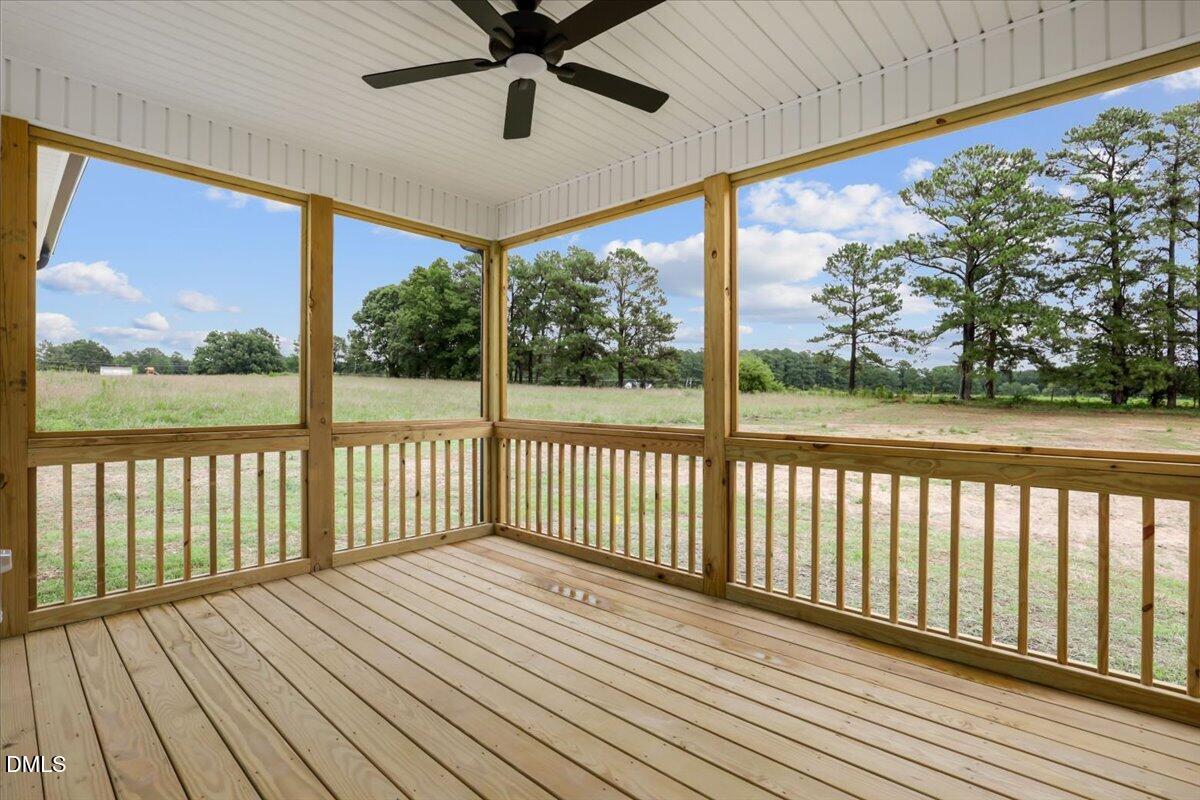
Skip the wait and move right into this beautifully crafted **semi-custom new construction home**, where premium upgrades are already included—no lengthy build time or costly upgrade selections required! This move-in ready home offers the perfect blend of modern style, quality craftsmanship, and everyday functionality. The open-concept floor plan features durable LVP flooring throughout the main living areas, creating a seamless flow that's ideal for entertaining and daily living. The kitchen is the heart of the home, showcasing stunning granite countertops, stainless steel appliances, a large center island, stylish tile backsplash, under-cabinet lighting, and upgraded hardware and fixtures throughout. Retreat to the spacious owner's suite featuring a walk-in closet with custom wood shelving, dual vanity, modern LED lighted mirrors, and a beautifully tiled walk-in shower. Two additional bedrooms also include wood shelving in the closets, providing organized storage throughout the home. Gather around the cozy electric fireplace in the living room or unwind on the screened-in back deck complete with a ceiling fan—perfect for enjoying your morning coffee or relaxing in the evenings. A separate, versatile dining room offers endless possibilities as a formal dining space, home office, or flex room to suit your lifestyle. Conveniently located between Raleigh and Rocky Mount, this home offers an easy commute while providing quick access to shopping, dining, healthcare, and everyday conveniences. Experience the quality and value of a semi-custom home with thoughtfully selected upgrades already included—all without the wait of building. **Use GPS Address: 9716 Stallings Road**
Listings provided courtesy of Triangle MLS, Inc. of NC, Internet Data Exchange Database. Information deemed reliable but not guaranteed. © 2026 Triangle MLS, Inc. of North Carolina. Data last updated .

/u.realgeeks.media/mhomesgroup/black_logo/logo_black_MHG.PNG)