




Seller Representative Berkshire Hathaway HomeService
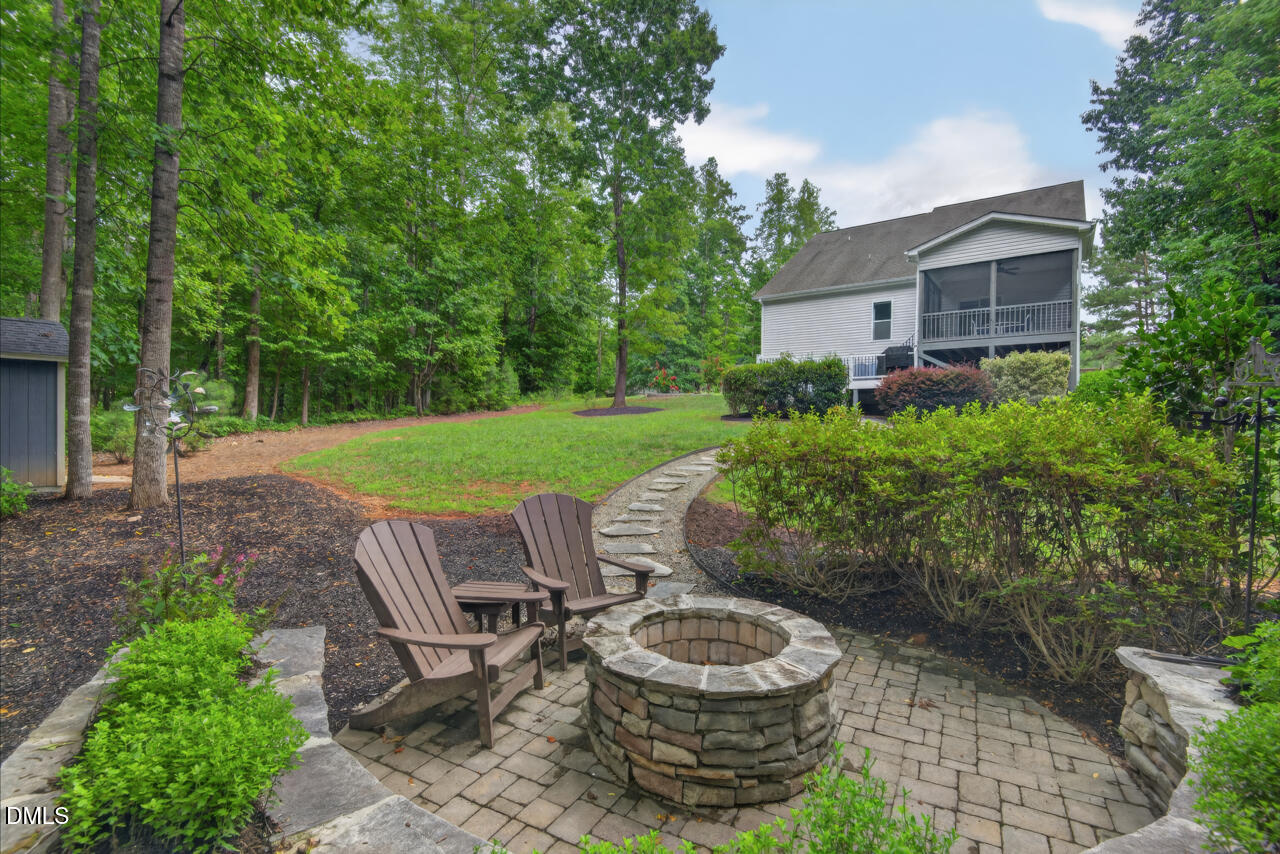
With a focus of living inside and outside, welcome to this 3 bedroom, 2 ½ bathroom home with 2,281 sq ft of well-maintained, (immaculate), purposeful, daylight-filled, entertaining living space both up and down stairs. In the large 16' x 16' primary bedroom with tray ceiling, custom cabinet and shelving in the walk-in closet, and spa-like dual vanity primary bathroom on the main floor, proportions are just one way the builder got this home right! Featuring hardwoods on the entire main living area, the daylight-filled open living room with gas log fireplace and plantation shutters is welcoming and large enough for the sofas-that-hold-everyone! The kitchen features an extra-large pantry with custom shelving and drawers, newer refrigerator and countertops with room for a large feast and easy meal making. The open dining area leads to the private screened-in porch with steps down to the Trex grilling deck which highlights the stone path to the hardscaped firepit area in the large back yard, designed with easy maintenance in mind. Back inside the house, the powder room and laundry room are just off the entrance to the two-car garage that is finished well to make it comfortable to stay and play with your big toys! Two large bedrooms upstairs with walk-in closets, huge walk-in unfinished 20' x 8' storage area and a HUGE 20' x 21' bonus room for movie night and all the things that help you have a fun time with those you enjoy. Ceiling fans in almost every room. 11' x 12' storage building in the back yard. 36 min to RDU Airport, 20 min to Wake Forest, 23 min to Falls Lake State Recreation Area, 32 min to RTP. Come find your relaxing Treehouse Home!
Listings provided courtesy of Triangle MLS, Inc. of NC, Internet Data Exchange Database. Information deemed reliable but not guaranteed. © 2026 Triangle MLS, Inc. of North Carolina. Data last updated .

/u.realgeeks.media/mhomesgroup/black_logo/logo_black_MHG.PNG)