




Seller Representative Keller Williams Legacy
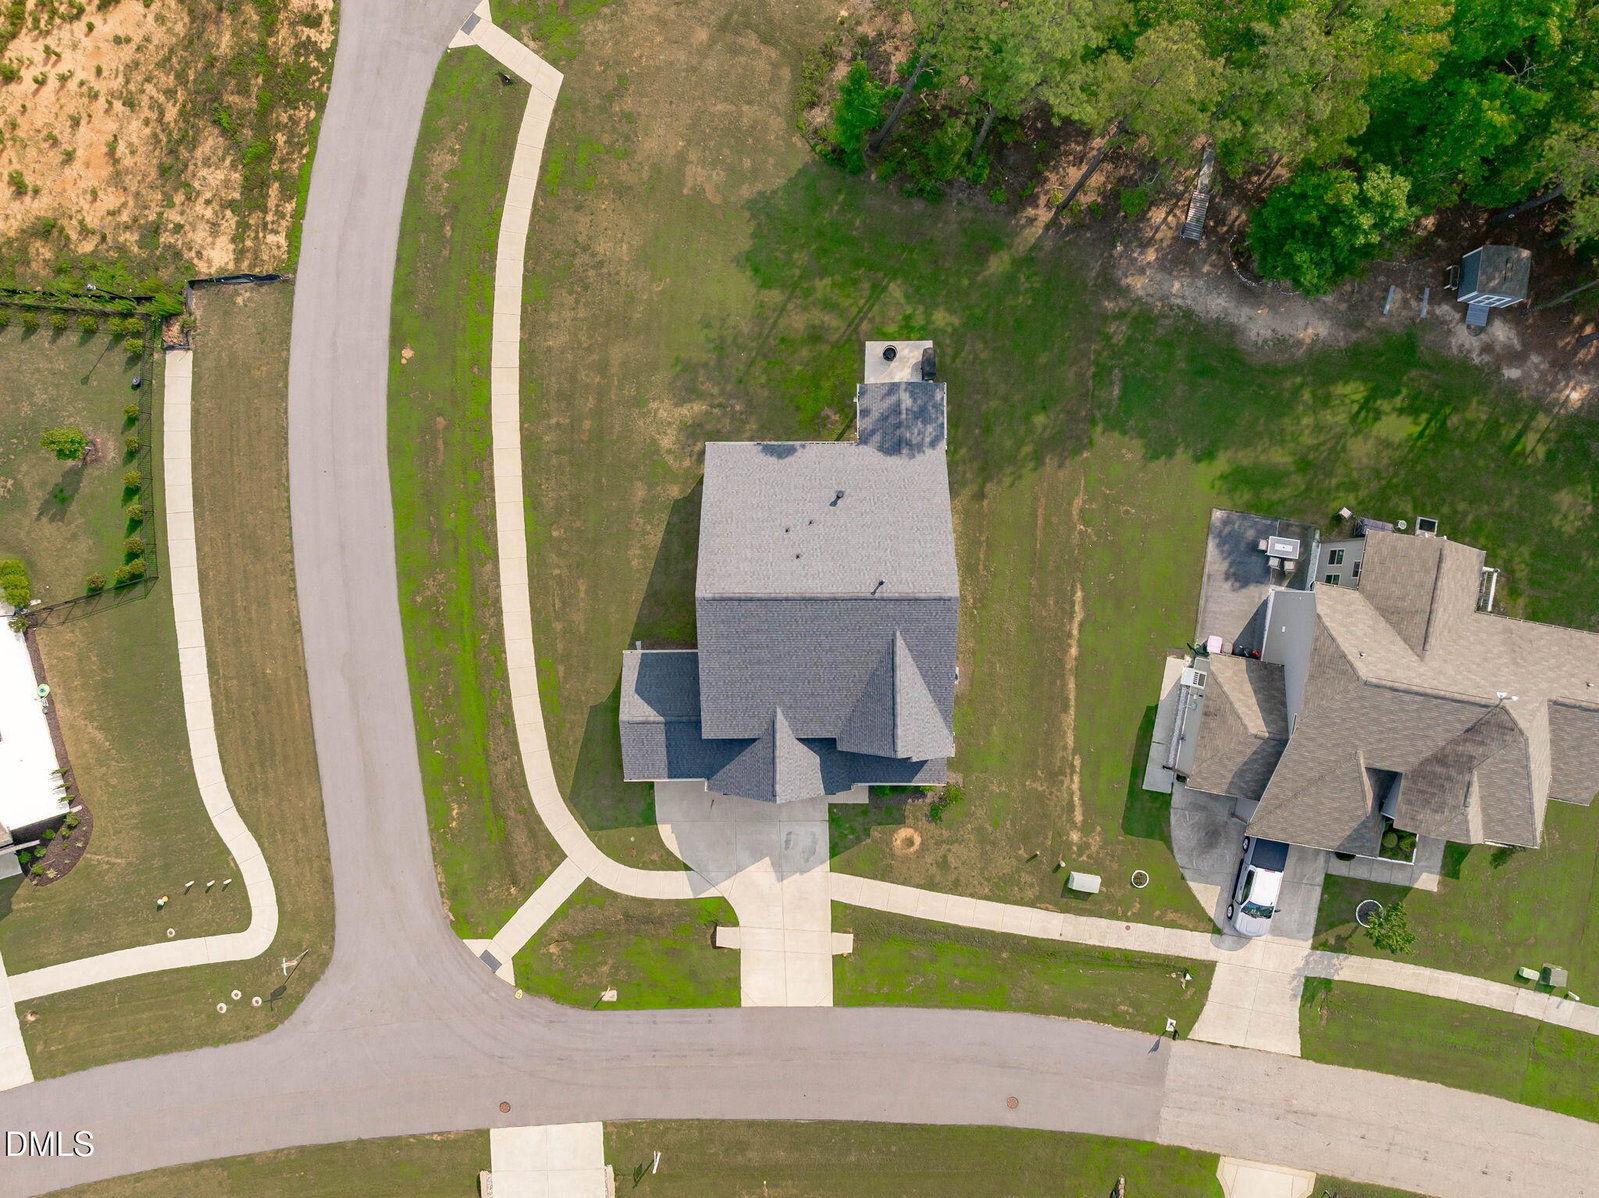
***Up to $3,000 in closing costs offered toward closing with April Roberts at Revolution Mortgage.*** Welcome home to the Olde Liberty Golf Course Community where a rare 3-car garage and one of the larger lots set this nearly new home apart. The formal dining room, finished with coffered ceilings and picture-frame wainscoting, sets the stage for cozy meals and the two-story great room takes your breath away with a second-floor catwalk. This kitchen was absolutely made for gathering: shaker cabinets, granite countertops, and a tile backsplash surround a center island with bar seating plus an enormous breakfast bar, while stainless steel gas cooktop, double wall oven, and dishwasher make everyday cooking feel effortless. The first-floor Primary Suite, with two walk-in-closets features a tray ceiling and crown molding leading into the bath with quartz dual vanities, custom cabinetry, framed mirrors, and a walk-in shower. Upstairs, an oversized loft offers flexible living space alongside three additional bedrooms, each with its own walk-in closet, and two additional full baths. Outside, you can enjoy the covered front porch and rear patio for your morning coffee or evening entertaining. The curb appeal is stunning and the corner lot leading into the cul-de-sac setting offer extra room to breathe.
Listings provided courtesy of Triangle MLS, Inc. of NC, Internet Data Exchange Database. Information deemed reliable but not guaranteed. © 2026 Triangle MLS, Inc. of North Carolina. Data last updated .

/u.realgeeks.media/mhomesgroup/black_logo/logo_black_MHG.PNG)