




Seller Representative Berkshire Hathaway HomeService
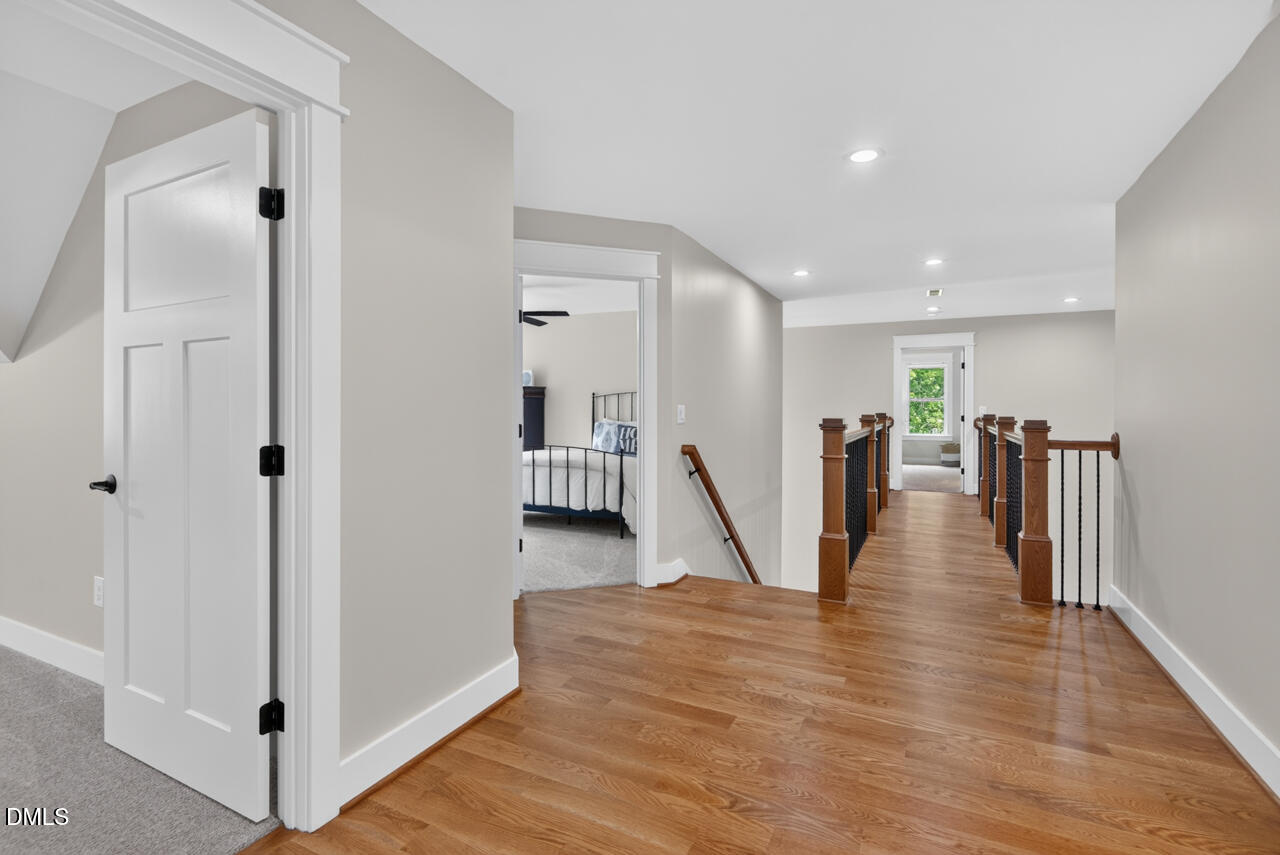
Luxurious living, nature and location meet at 55 River View Ct. When you enter this home built in 2024, you know why the builder chose to build this for his own family. The proportions, layout and finishes give the understanding of quality and experience. With over 4,100 sq ft of living space, 4 bedrooms, several extra bonus rooms, and 4 full bathrooms, this home can fit many ways of living to feel "perfect." The large formal dining room leads to the gourmet kitchen with generous quartz island and huge pantry, overlooking the cathedral ceiling in living room with gas log fireplace featuring large windows looking into the same height cathedral ceiling in the luxurious screened porch overlooking the backyard and views of the woods to the Flat River. True ¾" site finished hardwood floors in most rooms, carpet in bedrooms. Luxurious primary suite on main level with tray ceiling, triple window and spa-like bathroom with dual vanity, tiled shower and large soaking tub with picture window and large closet with custom shelving. The 1-acre lot backs to HOA open space which borders the Flat River. This yard welcomes a pool to be built (and or an ADU) near the home in backyard because of planned placement of the septic tank and drain field. Home has electric panel ready for generator, 500 gallon leased propane tank, 2-car garage (24'x 25.9') with epoxy floor. Spectrum internet, whole house water softener and reverse osmosis system for the kitchen. All countertops are quartz - the kitchen, bathrooms and laundry room. House features large workshop area in walkout basement and walkable door to crawlspace. Lowes, Walmart and Food Lion - 12 min, RDU Airport - 43 min, new Publix- 22 min, Duke Hospital - 35 min, UNC Hospital 53 min, RTP campus - 43 min. Come feel the luxury and natural serenity along the Flat River. NC State publicly maintained cul de sac.
Listings provided courtesy of Triangle MLS, Inc. of NC, Internet Data Exchange Database. Information deemed reliable but not guaranteed. © 2026 Triangle MLS, Inc. of North Carolina. Data last updated .

/u.realgeeks.media/mhomesgroup/black_logo/logo_black_MHG.PNG)