


Seller Representative Burton Realty Group Inc
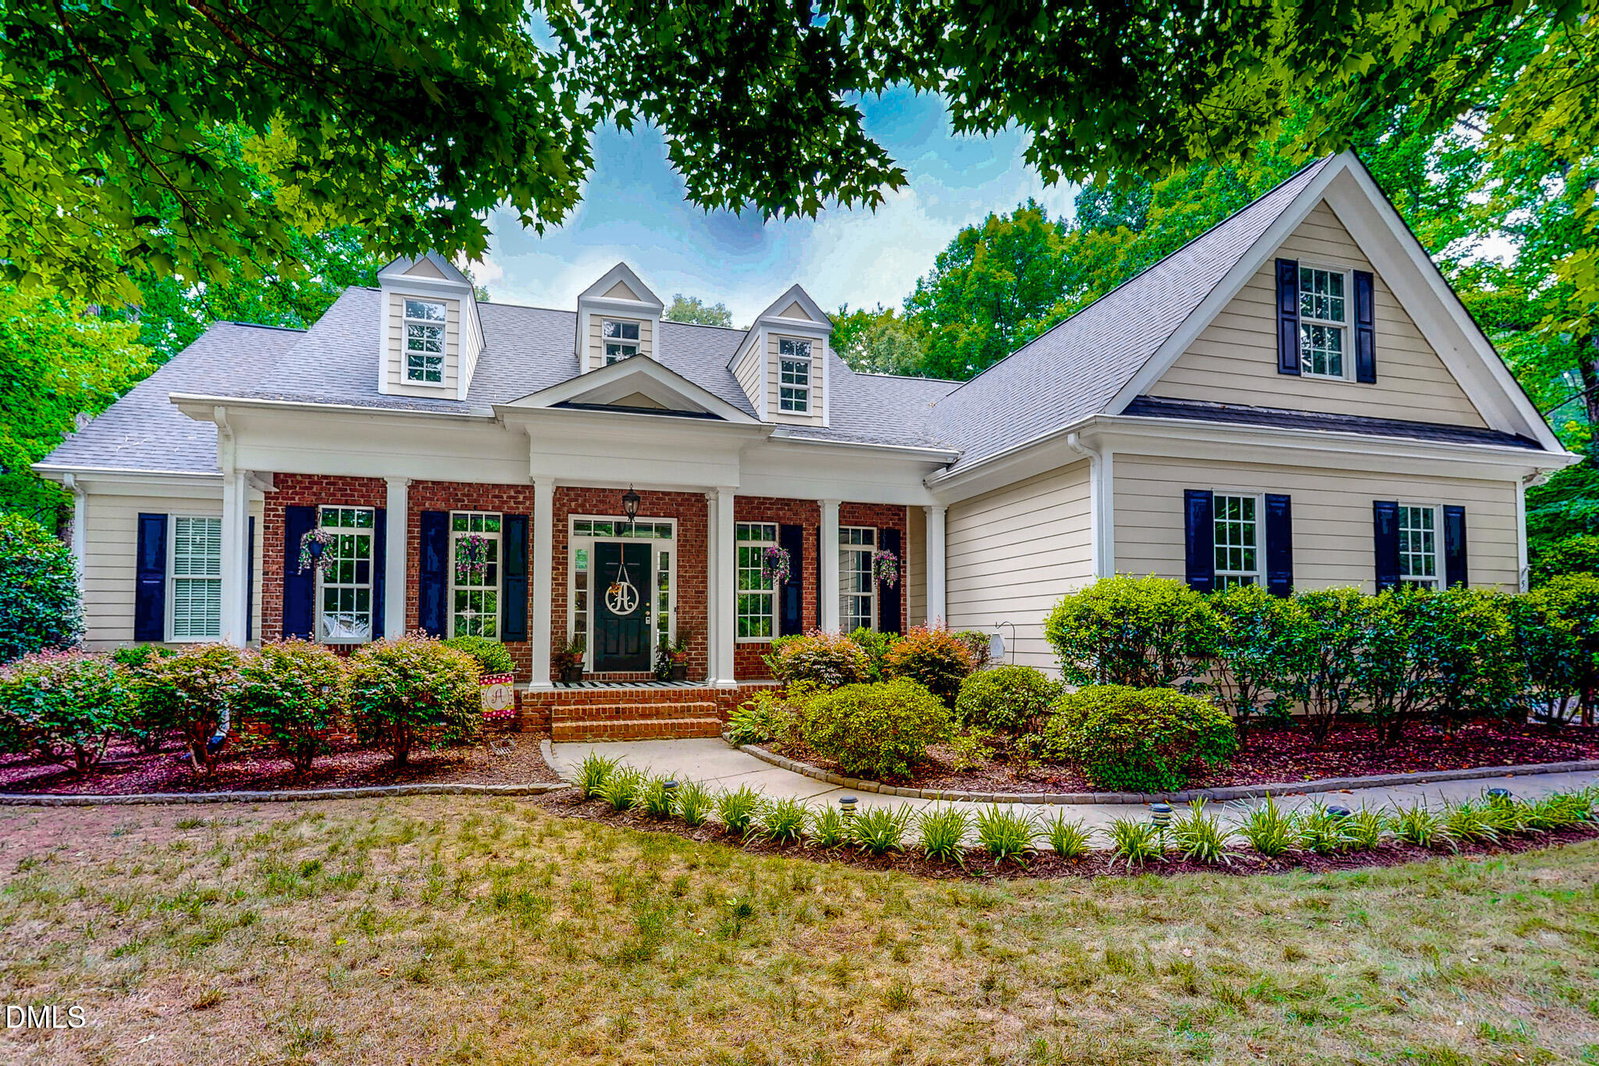
Anchored within the serene enclave of Timberlake, North Carolina, 53 Flat River Circle marries contemporary refinement with the quiet cadence of rural life. Impeccably cared for, this residence immediately commands attention through an expansive open-concept layout tailored equally to vibrant entertaining and restorative solitude. Each bedroom incorporates the indulgence of a walk-in closet, complemented upstairs by an expansive bonus room and an adjoining storage vault designed to preserve effortless organization. Architectural nuance defines the interior spaces, punctuated by a striking coffered ceiling in the family room and a dedicated study framed by custom built-in shelving and cabinetry. Culinary pursuits find an ideal setting in the immaculate kitchen, outfitted with high-end stainless steel appliances and dual ovens. Transitioning seamlessly from the primary living quarters, a screened-in porch provides a secluded vantage for morning reflections, looking out over a verdant, private parcel cradled by mature timber. Beyond the walls lies a secluded backyard sanctuary centered around an inviting fire pit, perfectly suited for unhurried evenings beneath the stars. Recent capital improvements—including a roof replacement executed in 2022—afford prospective buyers absolute confidence. Ideally situated for those balancing professional commutes with rural serenity, the address rests a mere thirty minutes from downtown Durham, while UNC and RDU International Airport are both within a convenient forty-five-minute radius.
Listings provided courtesy of Triangle MLS, Inc. of NC, Internet Data Exchange Database. Information deemed reliable but not guaranteed. © 2026 Triangle MLS, Inc. of North Carolina. Data last updated .

/u.realgeeks.media/mhomesgroup/black_logo/logo_black_MHG.PNG)