




Seller Representative Chesson Agency
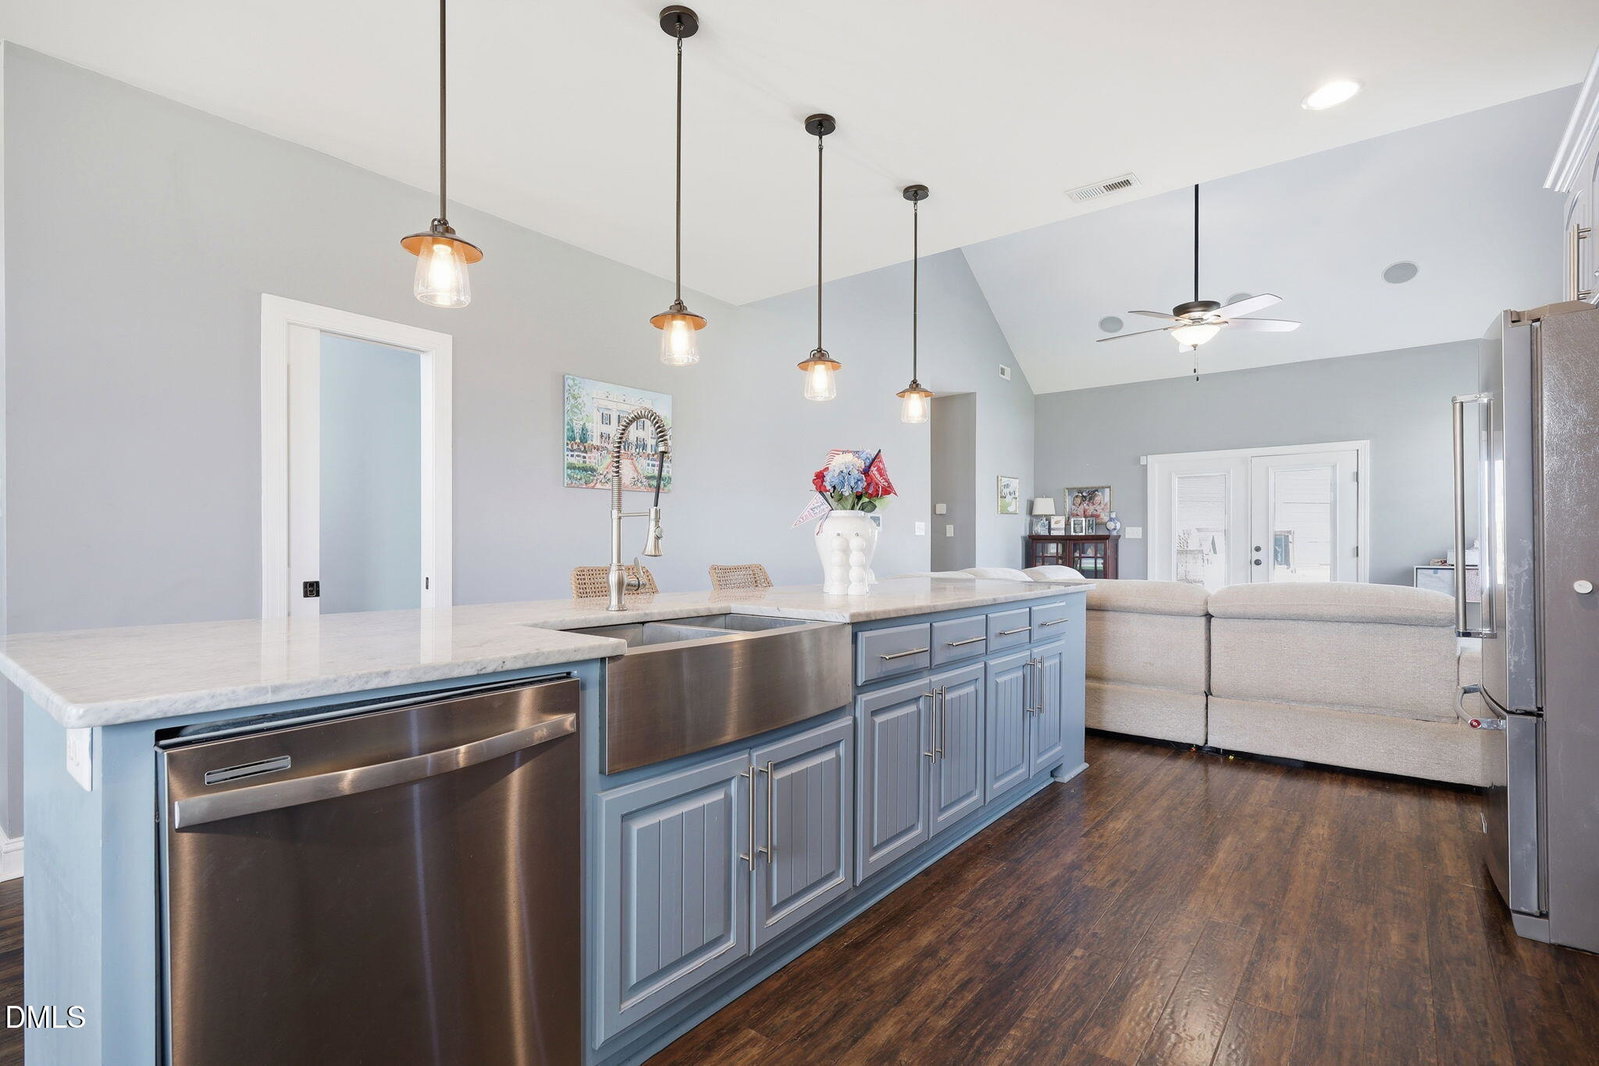
Exceptional custom-built home situated on a corner lot in the desirable Bucklin community. Designed for comfortable living and effortless entertaining, this home offers an inviting open floor plan with soaring cathedral ceilings in the main living area, a gas log fireplace with custom tile accents, and French doors opening to a deck overlooking the fenced backyard. The kitchen is a standout with an oversized 12-foot marble island, stainless steel appliances, a gas cooktop with pot filler, and plenty of cabinet and workspace. The spacious primary suite features a trey ceiling, walk-in closet, dual vanities with a dedicated makeup station, and an expansive custom-tiled walk-in shower. Two additional bedrooms and a full bath are located on the main level, while the upstairs bonus room provides flexible space for a home office, media room, or playroom, along with generous storage. Additional highlights include 9-foot ceilings throughout, an attached two-car garage, and a detached storage building. A rare opportunity to own a thoughtfully designed home in one of the area's most sought-after neighborhoods. Call today to schedule a private showing!
Listings provided courtesy of Triangle MLS, Inc. of NC, Internet Data Exchange Database. Information deemed reliable but not guaranteed. © 2026 Triangle MLS, Inc. of North Carolina. Data last updated .

/u.realgeeks.media/mhomesgroup/black_logo/logo_black_MHG.PNG)