






Seller Representative Keller Williams Pinehurst
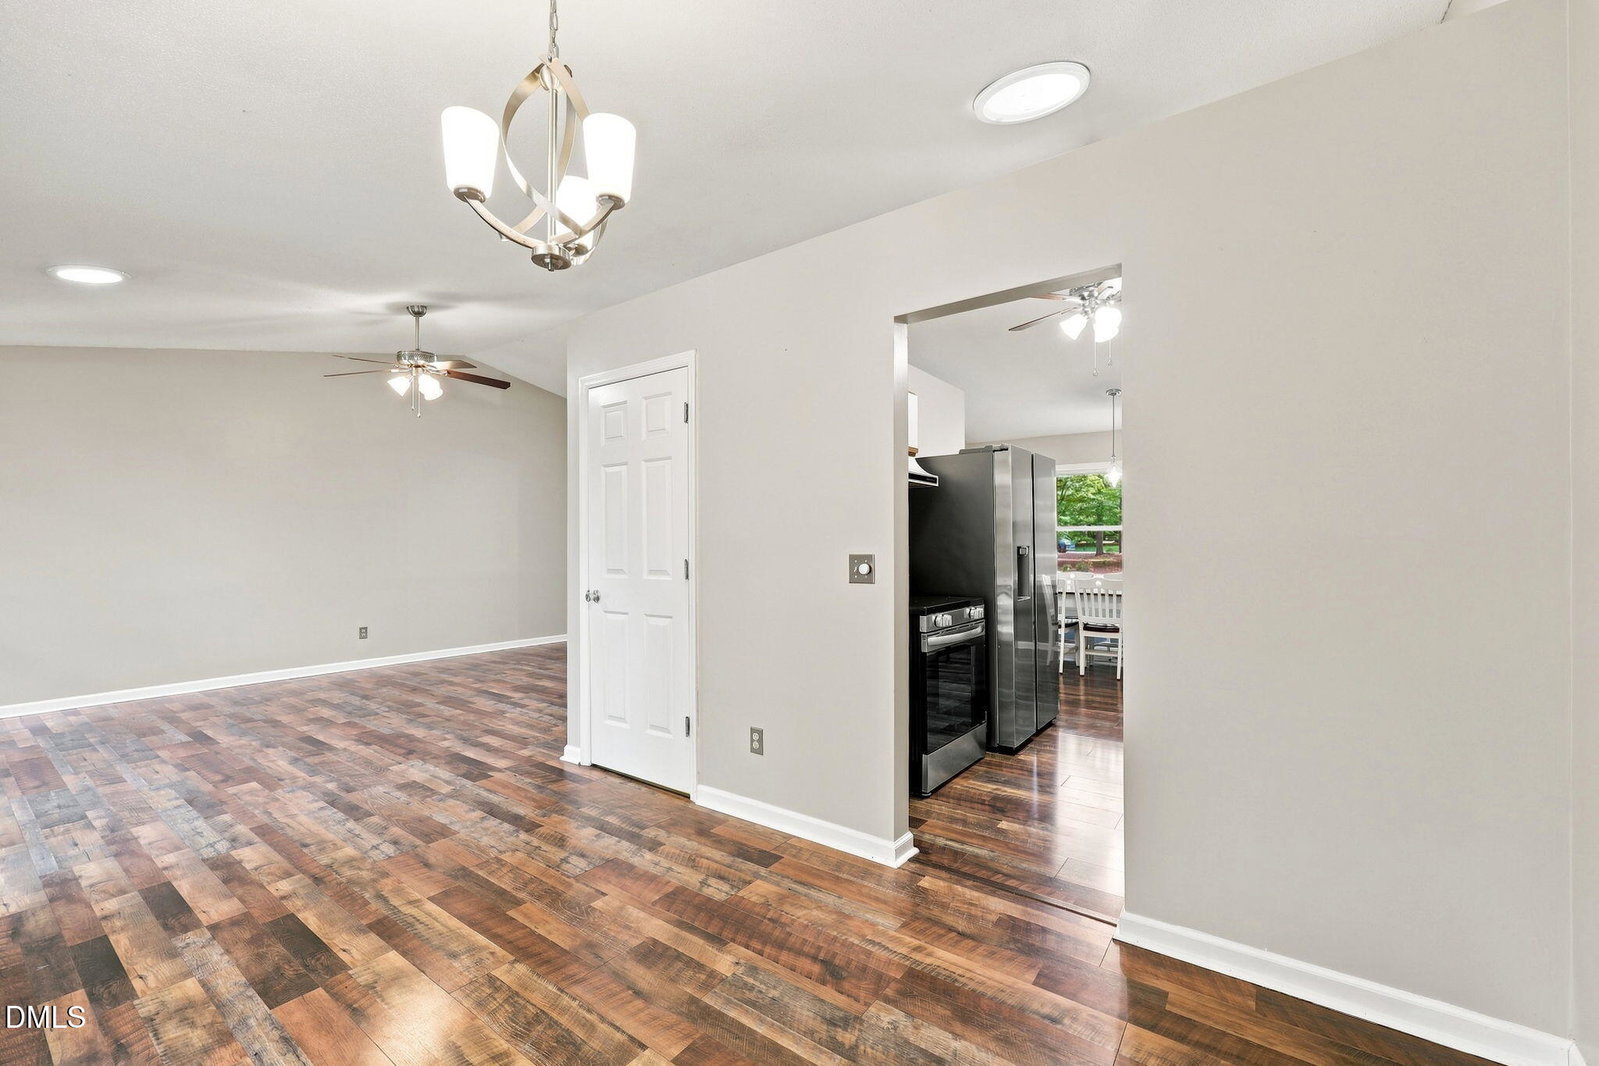
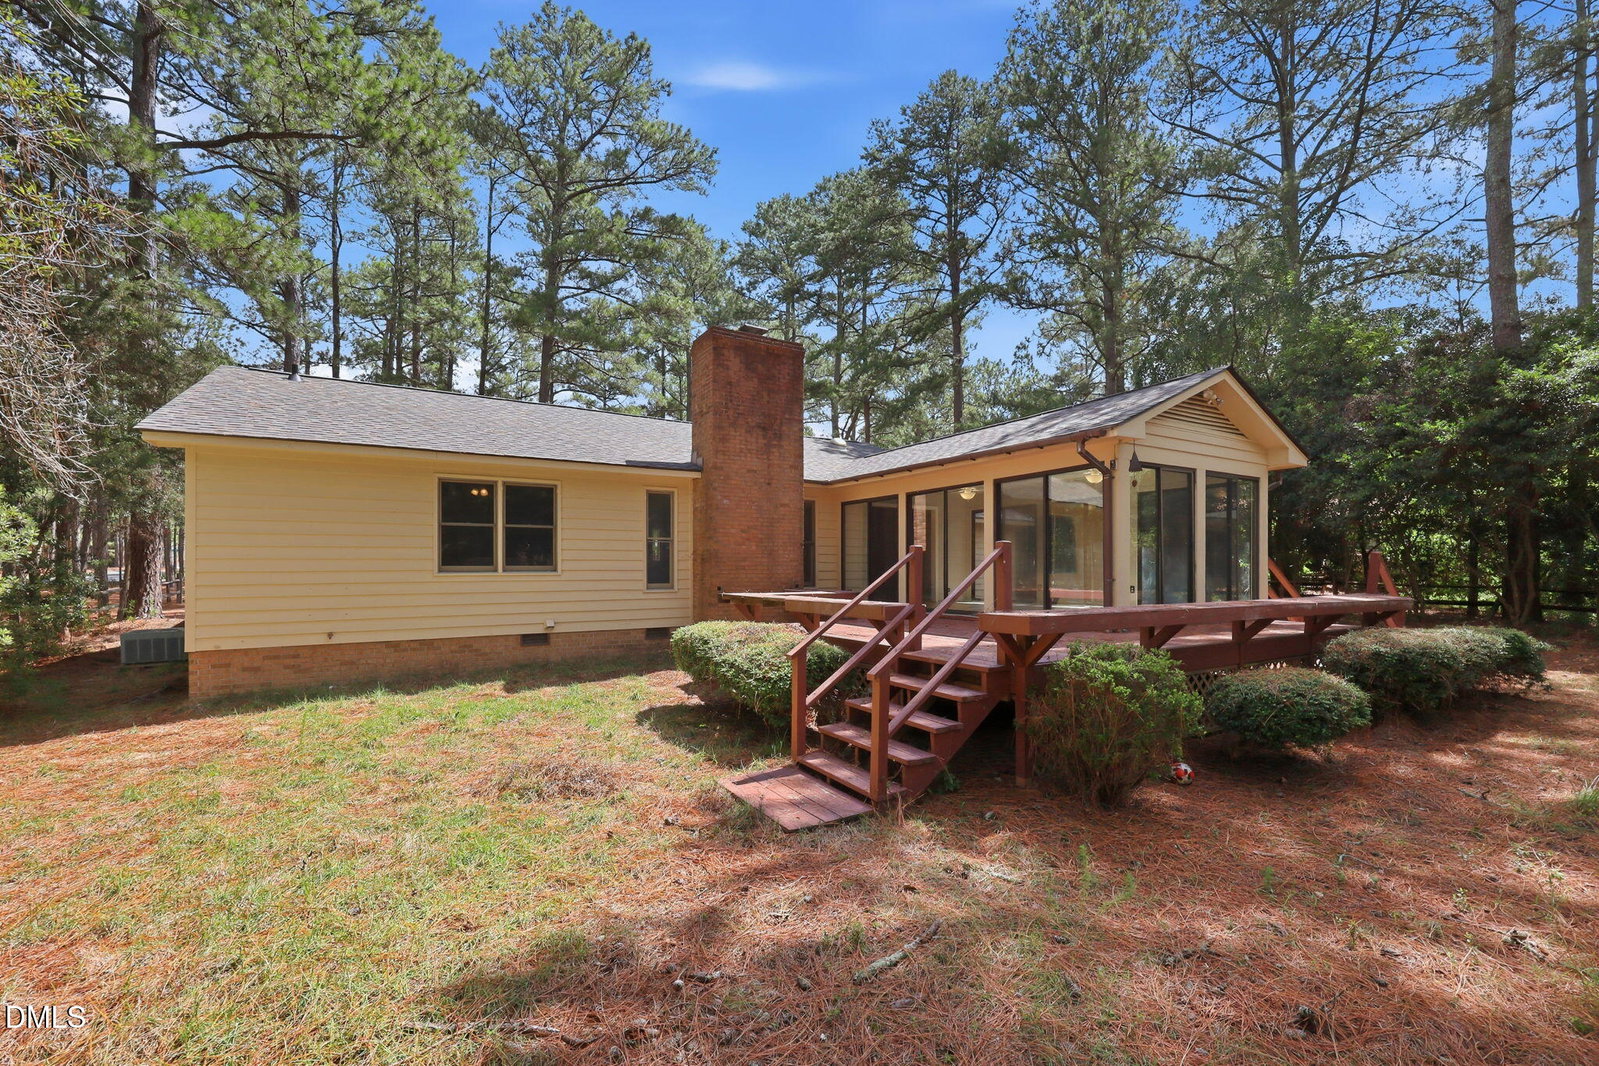
Situated on a spacious half-acre lot with lake views in the desirable Seven Lakes community, this 3-bedroom, 2-bath home with a 1-car garage offers a comfortable layout with plenty of potential to make it your own. Recent updates include a brand-new roof and the septic system was pumped in May, providing added peace of mind for the next owner. Inside, laminate flooring runs throughout the home. The floor plan includes a formal dining room, additional dining space off the kitchen, and a Carolina room that adds extra living space and overlooks the backyard. Whether you need a spot to relax, work from home, or enjoy your morning coffee, this flexible space is sure to become a favorite. The primary suite includes a private bathroom and walk-in closet, while two additional bedrooms share a second full bathroom. Step outside to the large back deck overlooking the backyard, providing plenty of space for outdoor gatherings, grilling, or simply enjoying the peaceful setting. The half-acre lot offers room for gardening, pets, or creating your own outdoor retreat, with the added bonus of peaceful lake views. Located in the sought-after Seven Lakes community, residents enjoy access to beautiful lakes, parks, playgrounds, tennis and basketball courts, a community swimming pool, and a variety of recreational opportunities throughout the neighborhood. Conveniently located just a short drive from Pinehurst, Southern Pines, and local golf courses, this home offers the chance to enjoy all that the area has to offer while adding your own personal touches.
Listings provided courtesy of Triangle MLS, Inc. of NC, Internet Data Exchange Database. Information deemed reliable but not guaranteed. © 2026 Triangle MLS, Inc. of North Carolina. Data last updated .

/u.realgeeks.media/mhomesgroup/black_logo/logo_black_MHG.PNG)