


Seller Representative D.R. Horton, Inc.
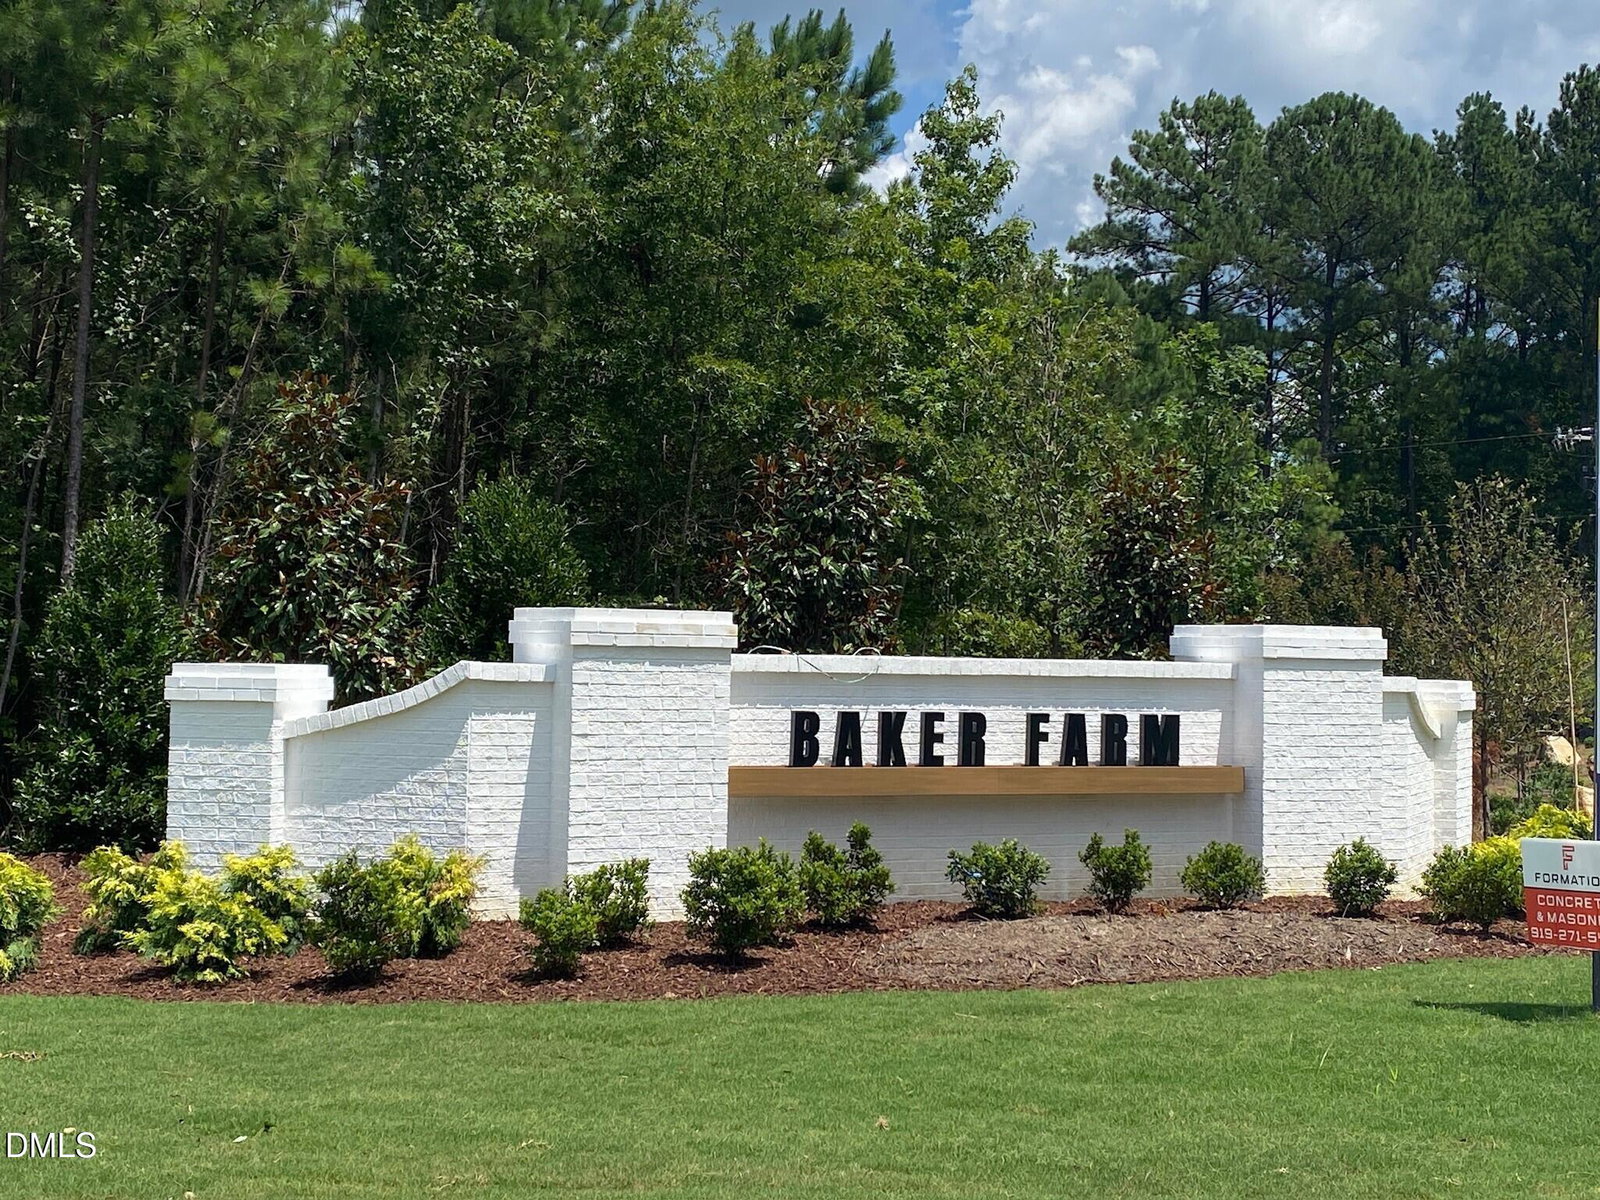
Set on a large homesite in Baker Farm, 40 Rolling Hills Drive showcases the popular Hayden floor plan, offering 4 bedrooms, 3 bathrooms, 2,511 square feet, and a 2-car garage in the heart of Youngsville. Step inside to find a welcoming layout designed with flexibility and everyday comfort in mind. Just off the foyer, a versatile flex room provides space for a home office, study, or creative retreat before leading into the home's open-concept living area. The kitchen serves as the centerpiece of the main floor, featuring a spacious island, quartz countertops, stainless steel appliances, a walk-in pantry, and a casual dining area that flows seamlessly into the living room—creating an ideal setting for gatherings both large and small. A dedicated study at the rear of the home offers even more room to work, relax, or pursue hobbies. Upstairs, the private owner's suite includes two walk-in closets, a dual vanity, walk-in shower, and separate water closet. Three additional bedrooms, a full bath, and a spacious loft provide plenty of room for family, guests, recreation, or remote work. Outside, the expansive homesite offers additional space to enjoy the outdoors and create the backyard you've been dreaming of. Combining generous square footage with thoughtfully designed living spaces, this home is ready to fit a variety of lifestyles. Photos are not of the actual home or interior features and are representative of the floor plan only.
Listings provided courtesy of Triangle MLS, Inc. of NC, Internet Data Exchange Database. Information deemed reliable but not guaranteed. © 2026 Triangle MLS, Inc. of North Carolina. Data last updated .

/u.realgeeks.media/mhomesgroup/black_logo/logo_black_MHG.PNG)