




Seller Representative D.R. Horton, Inc.
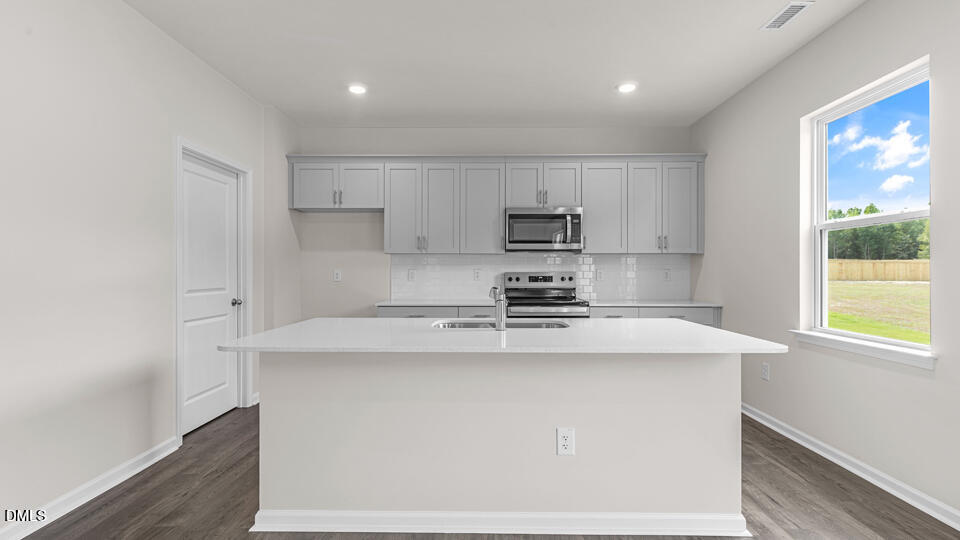
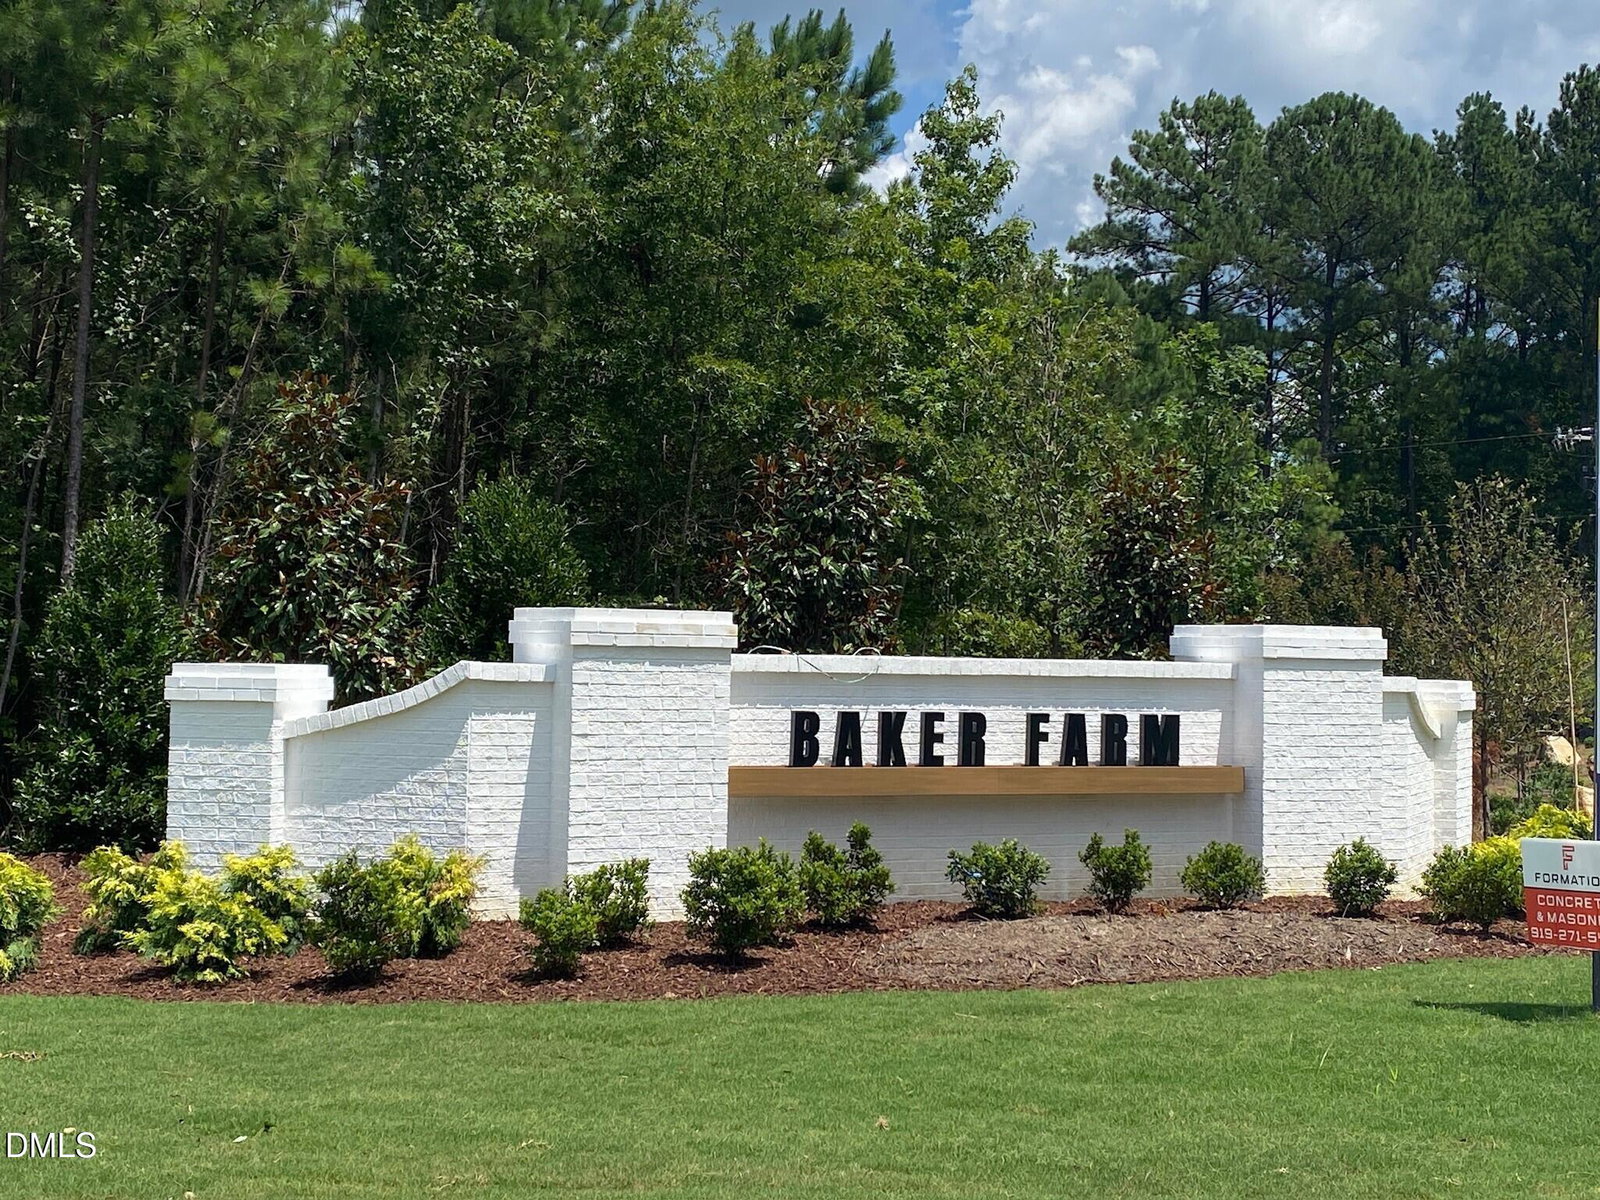
Backing to a tree line and situated on a large homesite, 35 Rolling Hills Drive offers the perfect blend of space, privacy, and versatility with the Galen floor plan at Baker Farm located in Youngsville, NC. This thoughtfully designed home features 3 bedrooms, 2.5 bathrooms, 2,340 square feet, and a 2-car garage, creating plenty of room for both everyday living and entertaining. Beyond the foyer, a flexible front room provides the ideal spot for a home office, study, or hobby space. The heart of the home showcases an open-concept design where the spacious great room connects seamlessly to the kitchen, complete with stainless steel appliances, a large center island, and a corner walk-in pantry. Whether hosting friends or enjoying a quiet evening at home, the layout is designed to bring people together. Upstairs, the owner's suite offers a private retreat with a walk-in closet, dual vanities, and a separate water closet. Two additional bedrooms, a full bathroom, and a generously sized loft provide flexible living space that can accommodate everything from movie nights to a playroom or workout area. Outside, the expansive backyard and wooded backdrop create a peaceful setting with added privacy and room to enjoy the outdoors throughout the seasons. Photos are not of the actual home or interior features and are representative of the floor plan only.
Listings provided courtesy of Triangle MLS, Inc. of NC, Internet Data Exchange Database. Information deemed reliable but not guaranteed. © 2026 Triangle MLS, Inc. of North Carolina. Data last updated .

/u.realgeeks.media/mhomesgroup/black_logo/logo_black_MHG.PNG)