




Seller Representative Howard Hanna Allen Tate Burlington
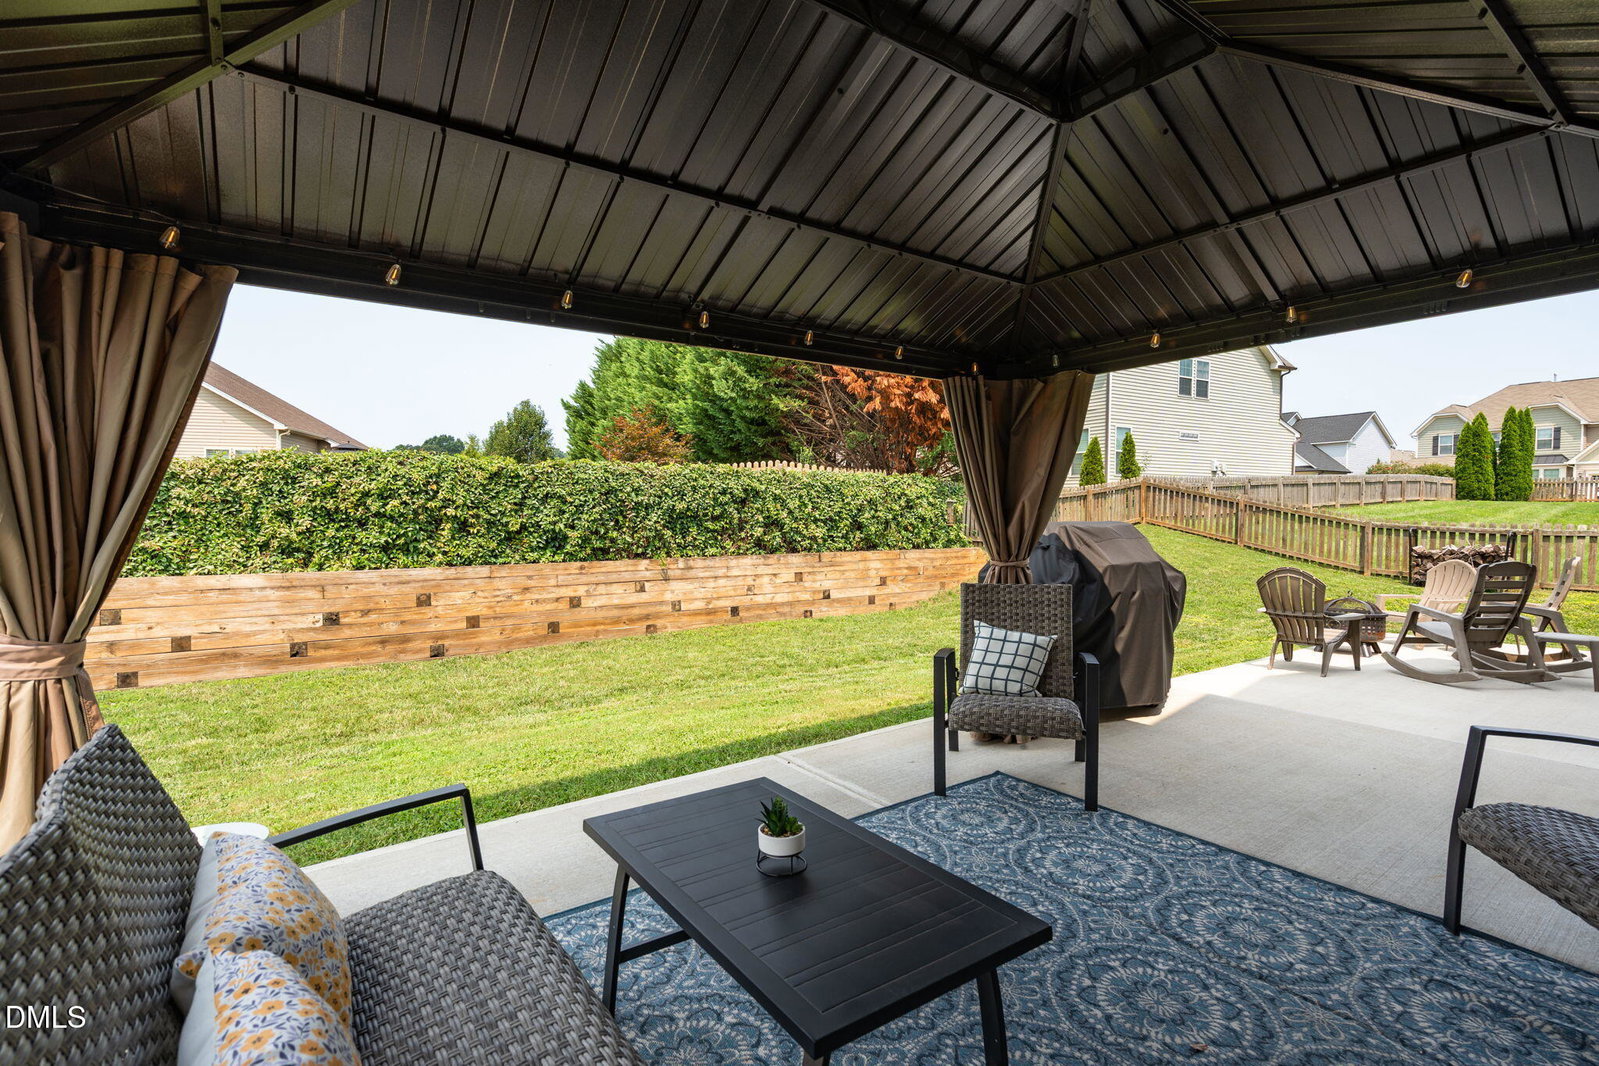
Welcome home to this Spacious & Stylish 4 Bd, 3.1 Ba home with large Bonus Room in the conveniently located Arrowhead Neighborhood. The brightly lit Front Foyer opens to a Formal Dining Room or Flex-Space. A Butler's Pantry connects to the Gourmet Kitchen complete with Built-in Double Ovens, Gas Cook Top, Center Island/Bar, Granite Counters & SS Appliances. Tasteful hardwood floors throughout the Open Main Living area accent the natural light in the Living Room and Breakfast Nook. The Main Level Primary En Suite offer a Tray Ceiling in the Bedroom, Double Vanities, Separate Tiled Shower, Soaking Tub and WIC with newly installed organizers. Upper level offers 3 additional bedrooms, one with its own Private Full Bath, a Hall Bath and huge Bonus Room. Enjoy morning coffee or an evening cocktail on the 20' Covered Front Porch or Family BBQ in the fully fenced backyard complete with a 40' Concrete Patio with Firepit & Covered Pergola with optional wrap around draperies or mosquito nets. Other unique features include a Raised Bed Vegetable Garden, Peach Tree, Blueberry Bush and Gorgeous Landscaping. Enjoy easy access to the Community Pool & Walking Trails as well as Shopping, Dining, Hospitals, Universities and the I40/85 Interstate.
Listings provided courtesy of Triangle MLS, Inc. of NC, Internet Data Exchange Database. Information deemed reliable but not guaranteed. © 2026 Triangle MLS, Inc. of North Carolina. Data last updated .

/u.realgeeks.media/mhomesgroup/black_logo/logo_black_MHG.PNG)