




Seller Representative D.R. Horton, Inc.
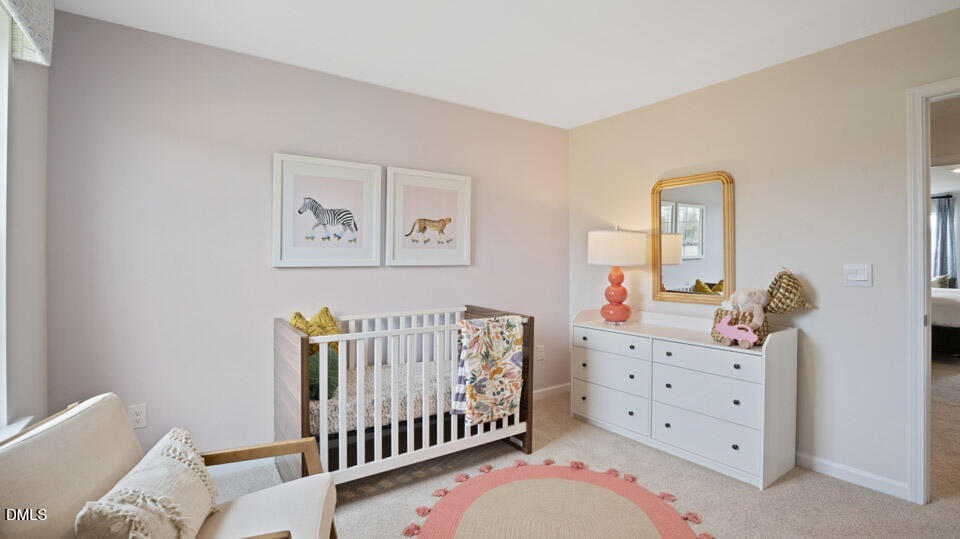
Life has room to spread out at 76 Richmond Run at Mangum Farms located in Stem, NC, where the Hayden floor plan offers 5 bedrooms, 3 bathrooms, approximately 2,511 square feet, and a 2-car garage. Designed with flexibility in mind, the layout provides a mix of open gathering areas and private retreats across two levels. A main-floor bedroom and full bathroom add versatility for guests, hobbies, or remote work, while the central living spaces serve as the backdrop for everything from weeknight dinners to holiday celebrations. The kitchen is equipped with quartz countertops, stainless steel appliances, shaker-style cabinetry, a walk-in pantry, and a large island that invites conversation and casual dining. Upstairs, the spacious primary suite features two walk-in closets, dual vanities, and a walk-in shower. Three secondary bedrooms surround a generous loft that can adapt to a variety of uses, whether you're looking for a media room, study zone, or additional living space. A conveniently located laundry room helps keep daily routines organized. The Hayden's combination of practical design and generous square footage creates a home that can easily adapt as lifestyles and needs change over time. Photos are not of the actual home or interior features and are representative of the floor plan only.
Listings provided courtesy of Triangle MLS, Inc. of NC, Internet Data Exchange Database. Information deemed reliable but not guaranteed. © 2026 Triangle MLS, Inc. of North Carolina. Data last updated .

/u.realgeeks.media/mhomesgroup/black_logo/logo_black_MHG.PNG)