


+19199079906
The M Homes Group





Seller Representative New Home Inc LLC
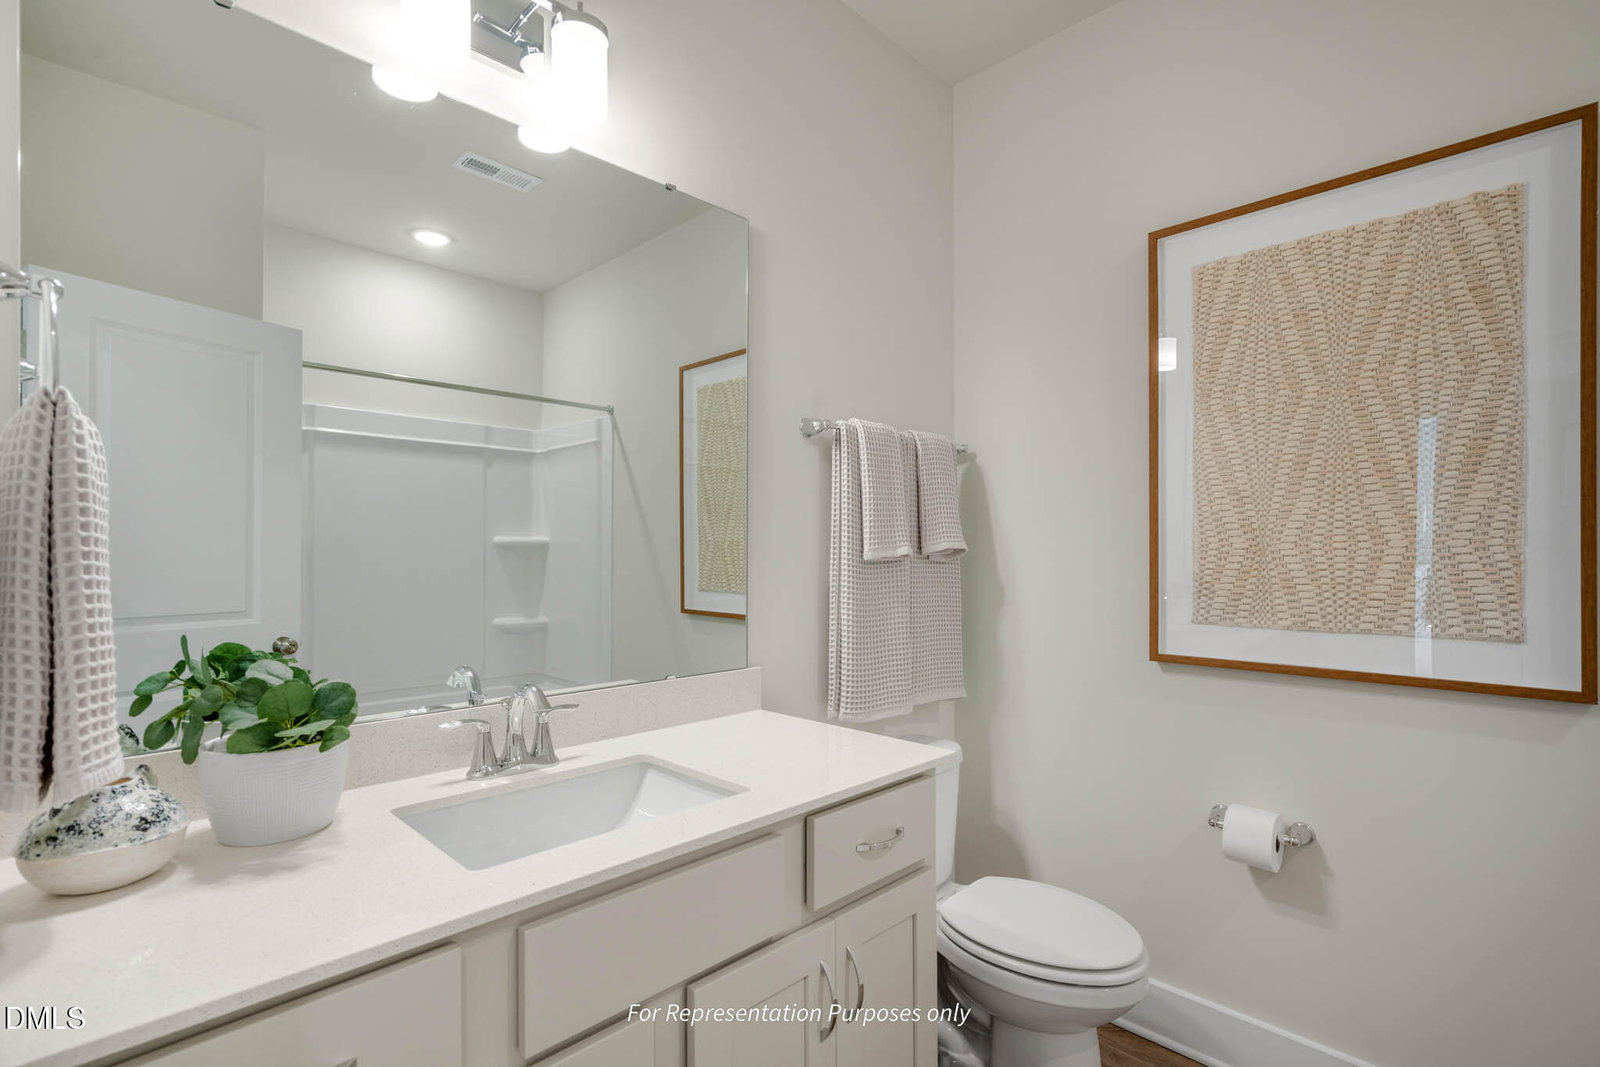
Picture coming home to a house that actually works the way you live. The Clayton, now under construction in New Home Inc.'s newest community; Milton West, in downtown Lillington, offers a first floor primary retreat; large secondary bedroom with an additional adjacent full bath; spacious laundry room; secured, smart package delivery center, and pocket office, all on the ground-level, and all designed around the moments that make up a real day at home. Start in the kitchen, and not just any kitchen. The gourmet kitchen is built for the cook who actually cooks, with upgraded finishes, gas cooktop, double wall-ovens, and plenty of room to spread out. But the real secret is what's tucked out of sight: a messy kitchen, a second workspace where the flour dust, and the stack of dishes can live while the main kitchen stays picture ready for whoever walks through the door. Add in a power pantry with bright natural light, extra space, and lots of storage, and suddenly there's a place for the stand mixer, the bulk grocery run, and the small appliances that usually take over the countertops. Need a place to actually get things done during the day? The pocket office tucks a real workspace into the home without taking over a bedroom, so calls, emails, and paperwork have a home of their own. And when the packages start arriving (because they always do), the smart delivery center gives you a dedicated, organized spot to receive and store them instead of letting boxes pile up by the front door. At the end of the day, the primary suite delivers with a super shower: an oversized, spa-style retreat that turns a routine shower into something you actually look forward to. Step outside to the rear covered porch and let the evening slow down, rain or shine. It's the kind of space that turns into your favorite part of the house without you even planning for it. The additional oversized first floor bedroom and full bath with walk-in tiled shower is perfect for when the in-laws come to visit. Two additional bedrooms; large game room; a second pocket office; and third full bath provide ample space to fit a variety of needs upstairs on the second floor. With walk-in attic access, there's even storage for a growing collection of hobbies, or whatever comes next. The Clayton is available now and currently under construction, which means there's still time to see it come together and even weigh in on a few details along the way. Reach out to schedule a walk of the homesite and see how this floor plan fits your next chapter.
Listings provided courtesy of Triangle MLS, Inc. of NC, Internet Data Exchange Database. Information deemed reliable but not guaranteed. © 2026 Triangle MLS, Inc. of North Carolina. Data last updated .

/u.realgeeks.media/mhomesgroup/black_logo/logo_black_MHG.PNG)