




Seller Representative Coldwell Banker HPW
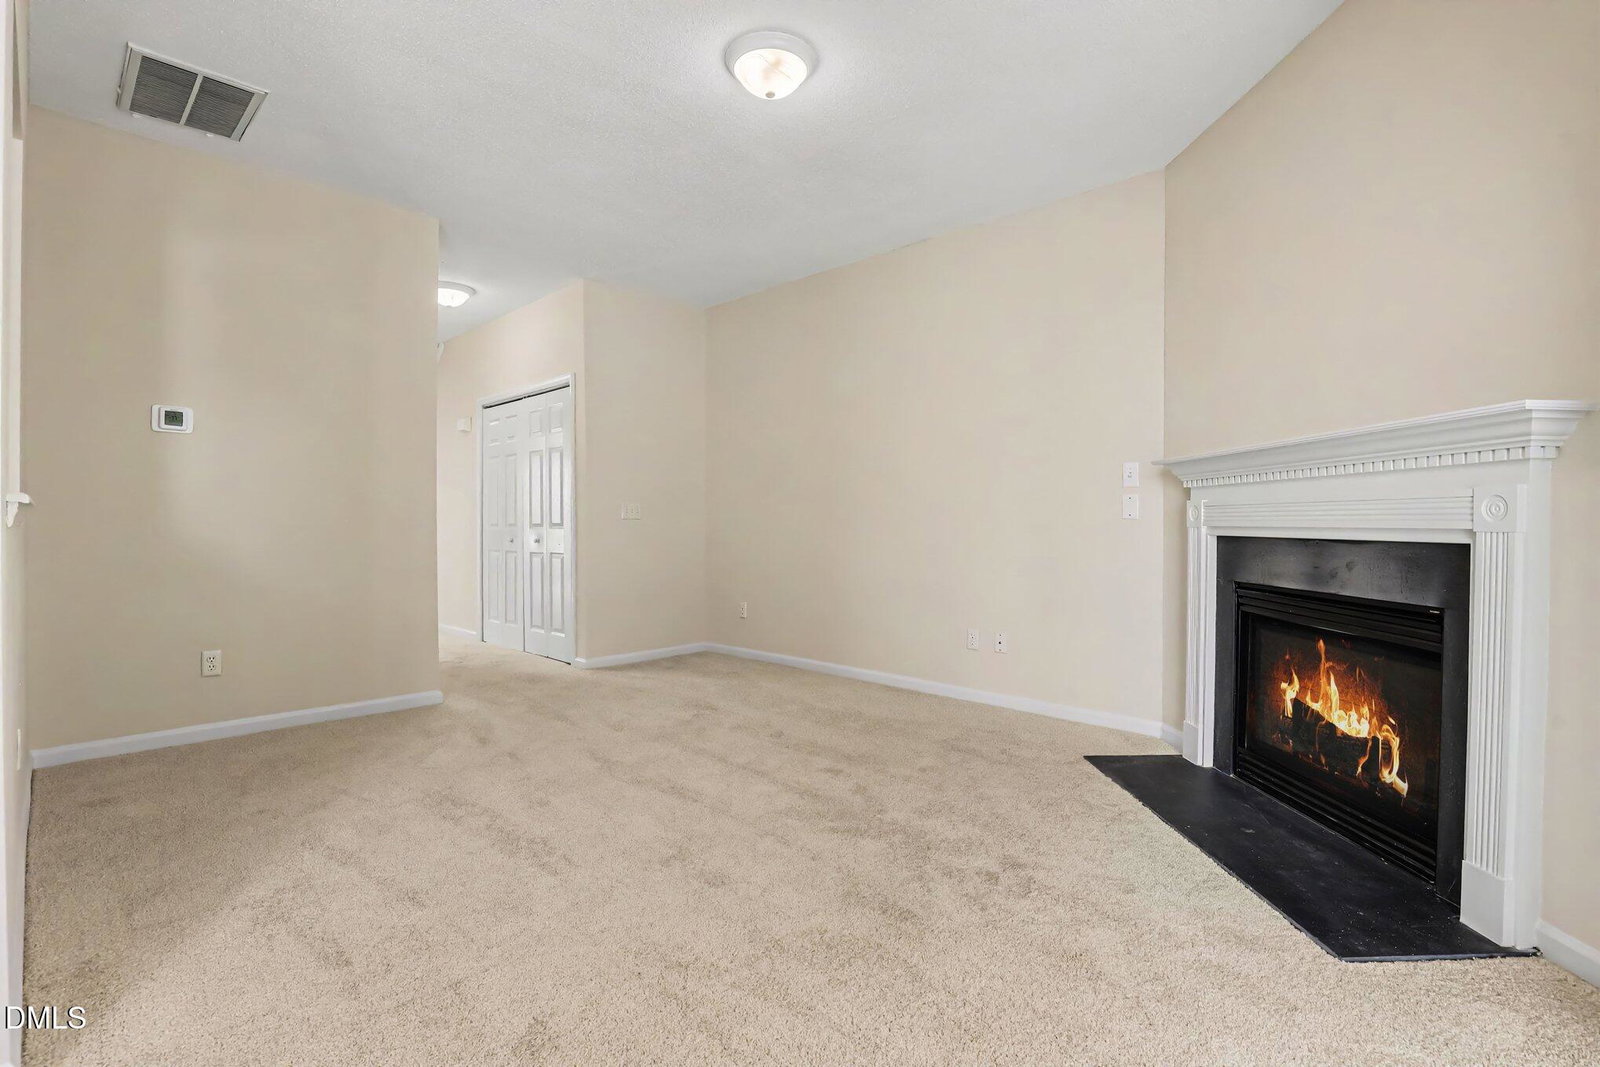
Welcome home to this 3-bedroom, 2-bathroom townhome in Morrisville, featuring new flooring and fresh paint throughout the interior. The main level offers a comfortable living room with fireplace, kitchen with breakfast nook, bedroom with bay window and walk-in closet, plus an attached bathroom with walk-in shower. The laundry area is conveniently tucked beneath the stairs. Upstairs are two additional bedrooms, including one with a large walk-in closet, along with an attached bathroom featuring a tub/shower combination and dual sinks. The floor plan offers flexibility in choosing the primary bedroom, with larger bedrooms on both levels that are similar in size. Additional storage includes an entryway closet, linen closet upstairs, and an attached utility room adjacent to the rear patio. Major updates include a new water heater, HVAC system, and water pipes in 2026, plus a new roof in 2024. Enjoy easy access to the greenway entrance located within the subdivision. Conveniently located near RDU Airport, Parkside Town Commons, Wegmans, Walmart Neighborhood Market, Food Lion, CVS, and Walgreens.
Listings provided courtesy of Triangle MLS, Inc. of NC, Internet Data Exchange Database. Information deemed reliable but not guaranteed. © 2026 Triangle MLS, Inc. of North Carolina. Data last updated .

/u.realgeeks.media/mhomesgroup/black_logo/logo_black_MHG.PNG)