




Seller Representative Navigate Realty
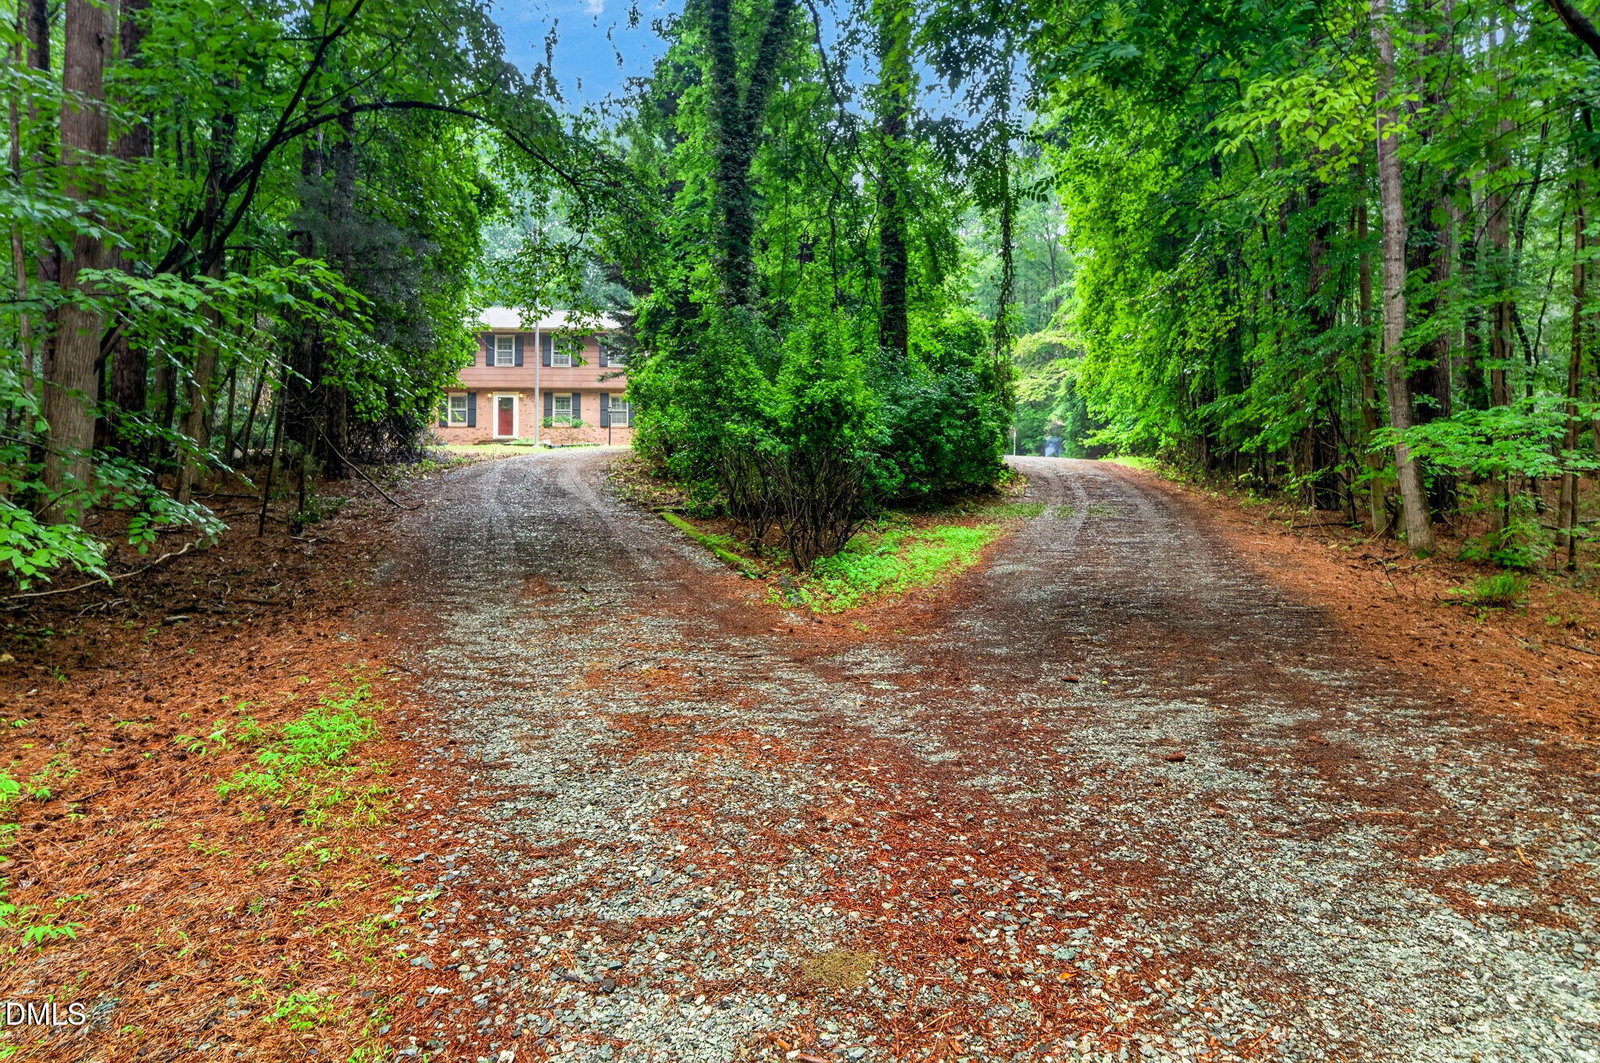
Rare opportunity to own a private retreat on 3.24 acres with NO HOA in Durham! This well maintained home offers 4 spacious bedrooms, and 2.5 baths, combining the peace of country living with the convenience of nearby shopping, dining, and easy highway access. Inside, you'll find beautiful hardwood floors throughout much of the main areas, a designated dining room, a versatile living room or flex space with elegant glass double doors, and a spacious family room centered around a cozy wood-burning fireplace. A dedicated office with built-in bookcases is perfect for working from home, while the bright sunroom boasts vaulted ceilings and newer flooring, creating a relaxing space to enjoy the outdoors year-round. Step outside to an expansive deck overlooking your private backyard—ideal for entertaining, grilling, or simply enjoying the natural surroundings. The attached 2-car garage and additional 2-car carport provide ample parking for vehicles, hobbies, or recreational equipment. Thoughtful updates add peace of mind and efficiency, including sealed attic ductwork, dehumidifiers in both the attic and crawl space, a new well pump (2026), a newer reinforced gravel driveway, whole home water filtration system, smooth ceilings and fresh paint in several rooms. Homes offering this much acreage, privacy, and versatility with no HOA are hard to find. Whether you're looking for room to spread out, work from home, entertain, or simply enjoy nature, this exceptional property delivers. Don't miss your chance to make it yours!
Listings provided courtesy of Triangle MLS, Inc. of NC, Internet Data Exchange Database. Information deemed reliable but not guaranteed. © 2026 Triangle MLS, Inc. of North Carolina. Data last updated .

/u.realgeeks.media/mhomesgroup/black_logo/logo_black_MHG.PNG)