








Seller Representative eXp Realty, LLC - C
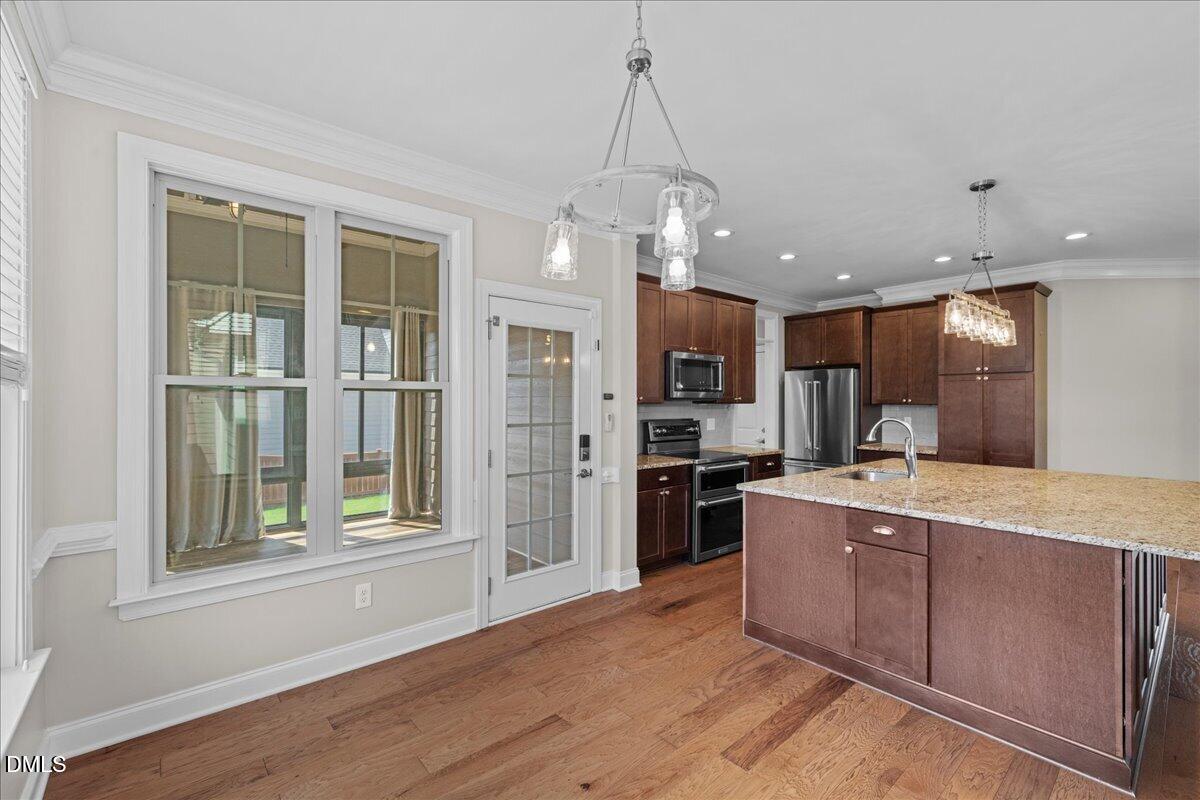
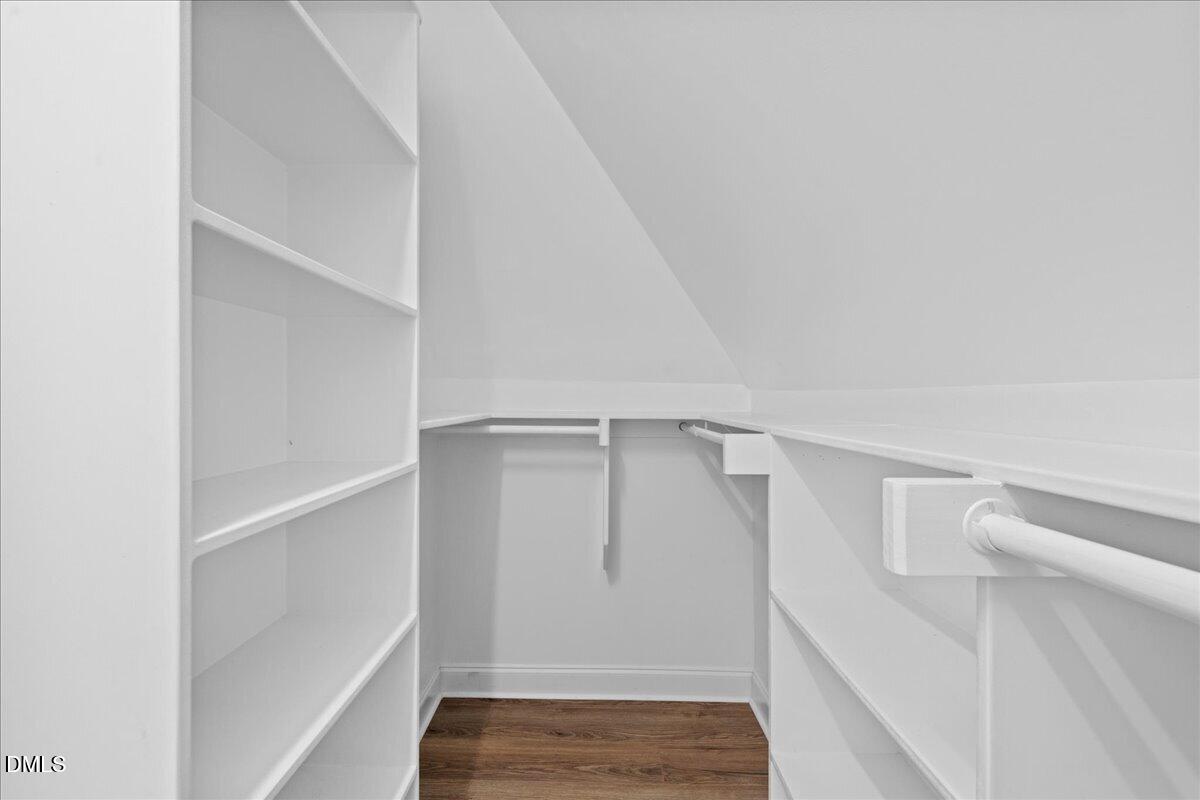
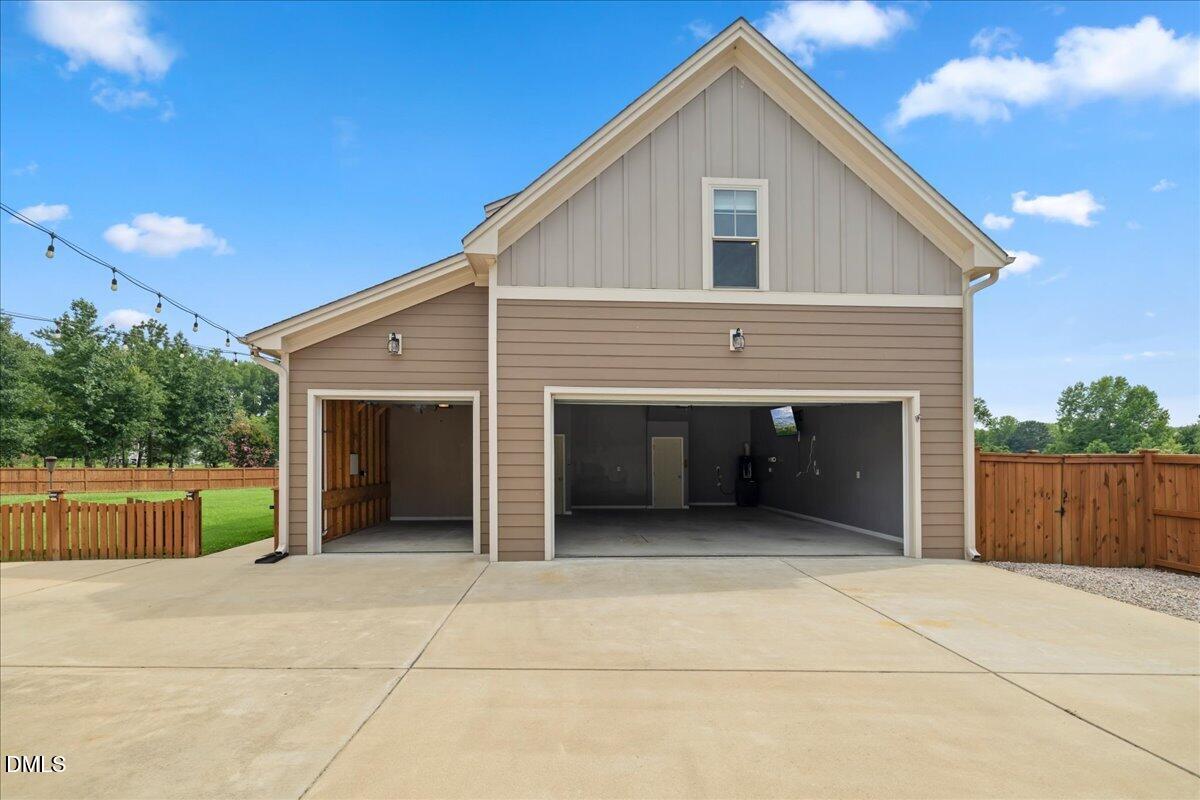
Welcome home to a property that truly has it all! This stunning Craftsman-style home offers 2,685 sq ft of beautifully designed living space, exceptional craftsmanship, and incredible versatility. One of the standout features is the DETACHED 3-car garage with an additional 578 sq ft of permitted finished space and a half bath above. This is perfect for a home office, game room, fitness studio, guest retreat, media room, or creative space! Inside, you'll find fresh paint throughout, rich hardwood floors, detailed trim work, and a thoughtfully designed floor plan featuring a sought-after first-floor primary suite. The spa-inspired primary bath offers a beautifully tiled walk-in shower and spacious walk-in closet. At the heart of the home, the kitchen is designed for both everyday living and entertaining with upgraded granite countertops, an oversized center island, stainless steel appliances, under-cabinet lighting, and 42" soft-close cabinetry. A coffered ceiling in the dining room and beadboard ceilings on the front and three-season porches add even more character and charm. Upstairs offers three additional bedrooms, a generous bonus room, oversized closets, and an impressive amount of storage, including a large unfinished walk-in storage room perfect for seasonal décor, hobbies, and everything in between. Outside, enjoy the three-season porch, deck, firepit, and expansive backyard with plenty of space to entertain, unwind, and enjoy the peaceful surroundings. With flexible living spaces, abundant storage, beautiful details, and a truly exceptional detached garage, this home offers the perfect combination of comfort, functionality, and lifestyle. More than just a house, this is a home designed to grow with you for years to come!
Listings provided courtesy of Triangle MLS, Inc. of NC, Internet Data Exchange Database. Information deemed reliable but not guaranteed. © 2026 Triangle MLS, Inc. of North Carolina. Data last updated .

/u.realgeeks.media/mhomesgroup/black_logo/logo_black_MHG.PNG)