










Seller Representative Keller Williams Realty
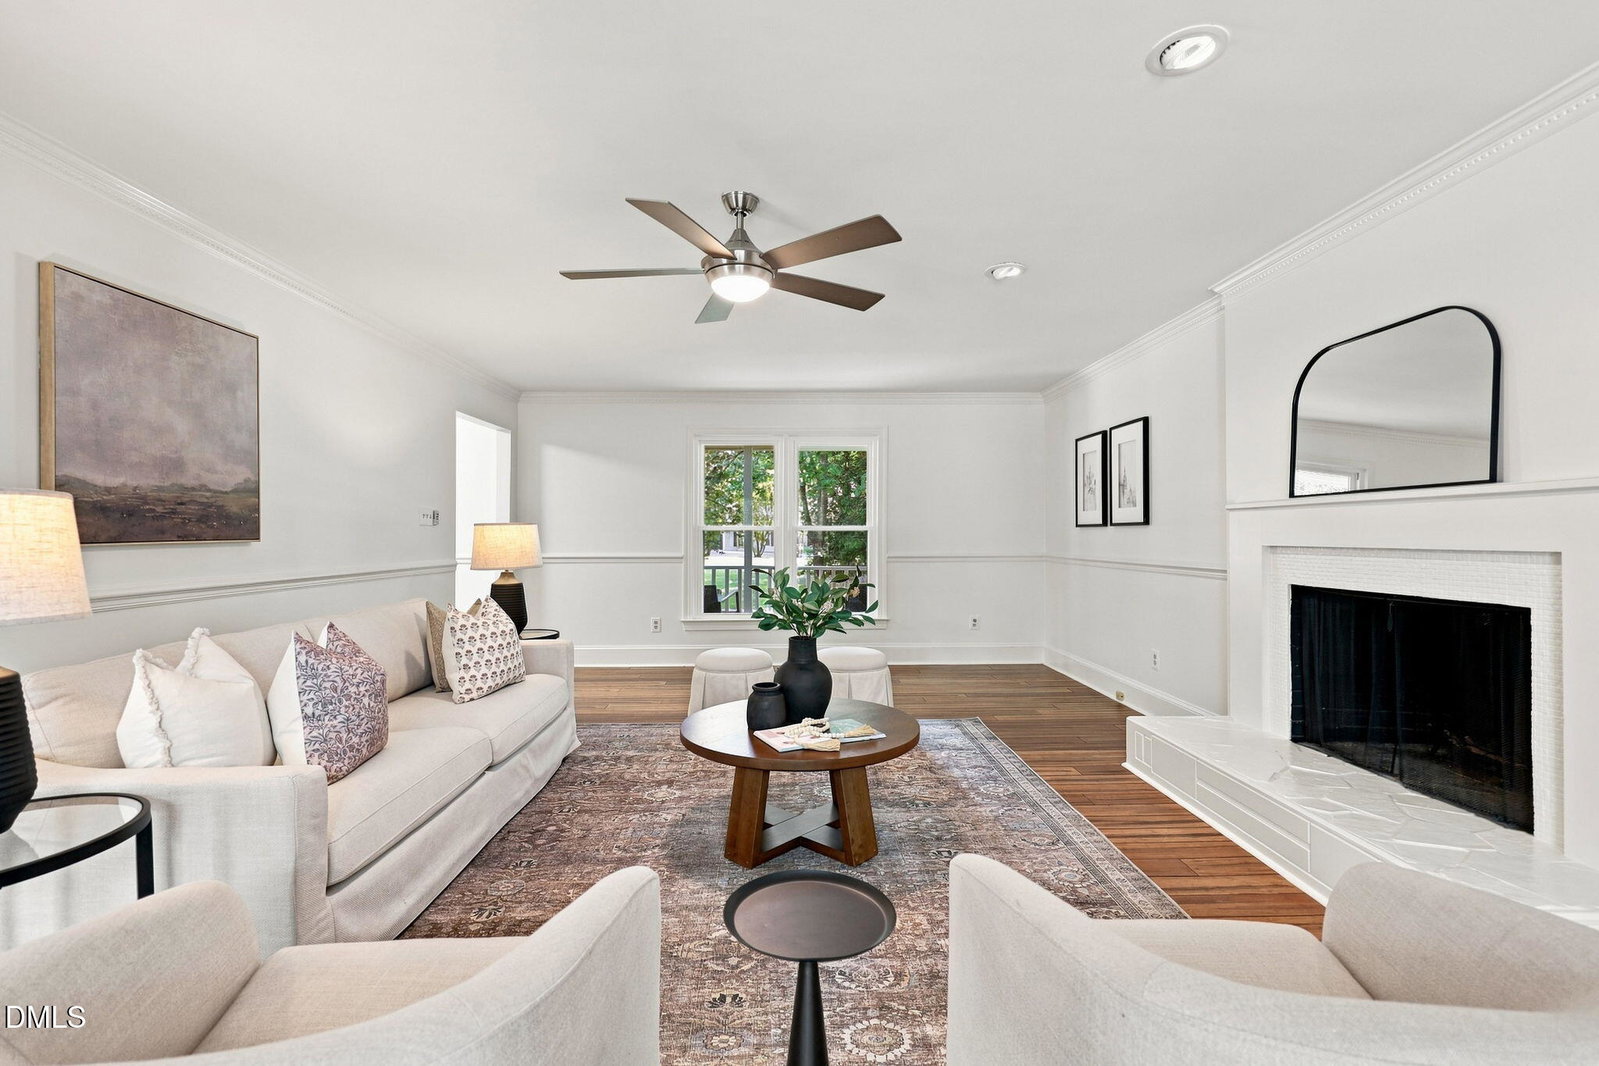
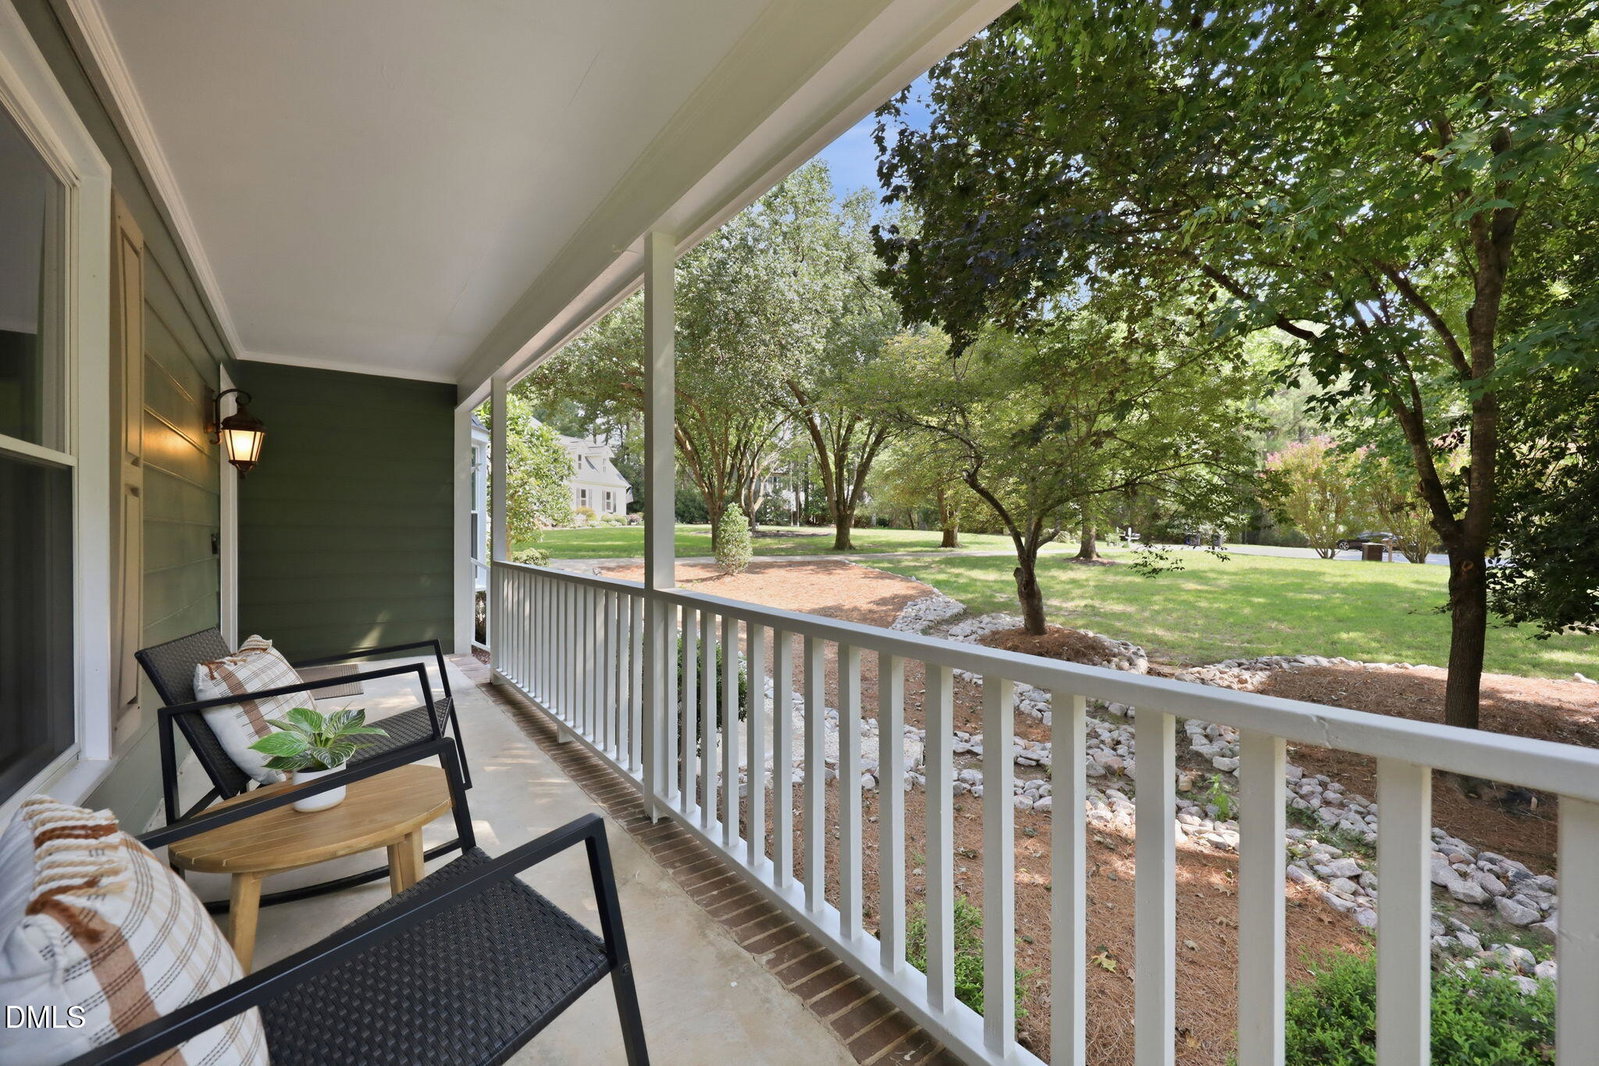
Tucked at the end of a quiet cul-de-sac on a private, nearly one-acre lot, this beautifully refreshed North Raleigh home is all about space, privacy, and an easy indoor-outdoor lifestyle. Just minutes from Falls Lake and I-540, it offers a peaceful setting without sacrificing convenience. Inside, major updates include a brand new roof, all new windows, fresh interior paint and new carpet. Bamboo flooring runs throughout the main level, where a spacious family room with a wood-burning fireplace creates a warm and inviting place to gather. The updated kitchen features quartz countertops, tile backsplash, under cabinet lighting, stainless steel appliances, a breakfast bar, and two pantries. The stainless steel refrigerator will convey. A sliding glass door from the breakfast area opens directly to the outdoor living spaces, making the connection between indoors and out feel effortless. The oversized screened porch is truly an extension of the home, complete with skylights and a mounted TV that will convey, making it perfect for morning coffee, game days, dinner outside, or relaxing at the end of the day. Step onto the adjoining grilling deck and you will find one of the home's most unique features, a large Master Spas swim spa offering incredible versatility for swimming, exercise, relaxation, entertaining, or simply cooling off on a warm afternoon. Continue into the expansive backyard and discover a dedicated firepit area tucked toward the rear of the property, complete with cafe lights that create the perfect setting for evenings around the fire. With nearly an acre to enjoy, the yard also features an invisible fence for your furry friends and a storage shed with electricity. Upstairs are four bedrooms, including a fourth bedroom above the garage that works equally well as a bonus room, media room, home office, or guest retreat. Updated bathrooms, second-floor laundry with washer and dryer conveying, and a side-entry garage with additional storage complete a home designed for everyday living, entertaining, and weekends spent enjoying your own private retreat.
Listings provided courtesy of Triangle MLS, Inc. of NC, Internet Data Exchange Database. Information deemed reliable but not guaranteed. © 2026 Triangle MLS, Inc. of North Carolina. Data last updated .

/u.realgeeks.media/mhomesgroup/black_logo/logo_black_MHG.PNG)