




Seller Representative ELM REALTY LLC
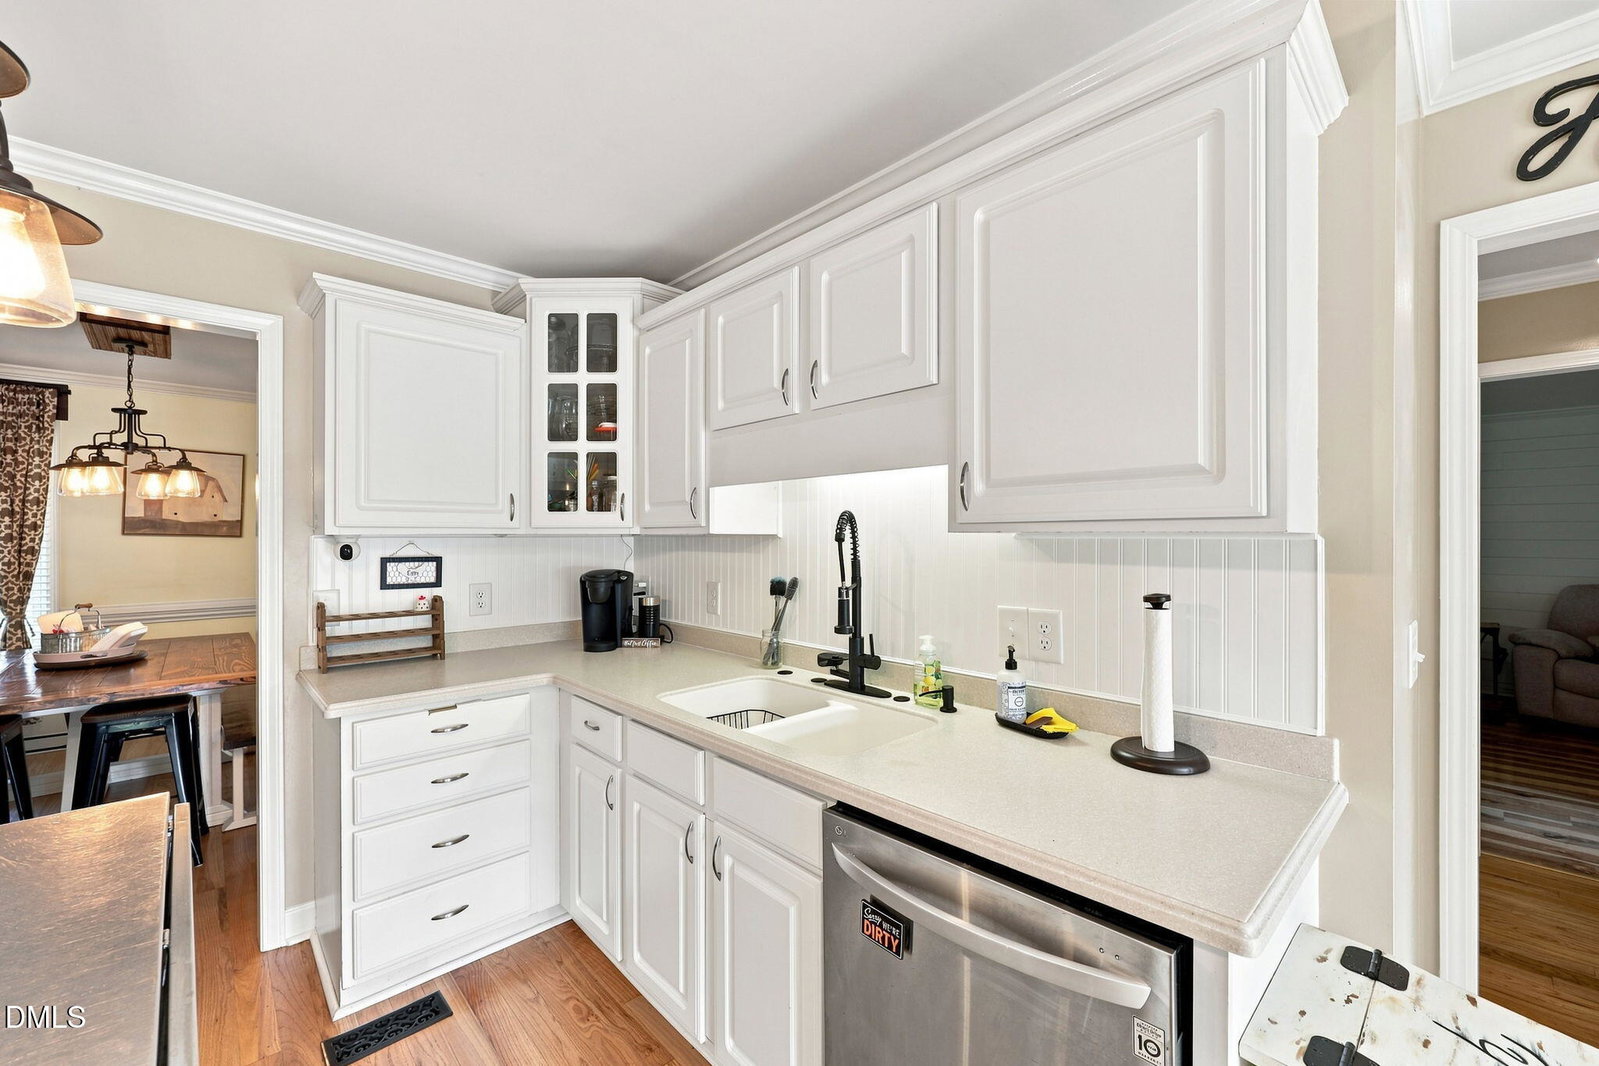
Beautifully appointed custom home in the Western Alamance school district offering generous living space inside and an impressive outdoor retreat designed for relaxing and entertaining. The versatile floor plan features two primary suites, including one on the main level with a spacious bath featuring dual vanities, jetted tub, and separate shower. The kitchen offers solid surface countertops, stainless steel appliances, and a gas range. Upstairs, the second primary suite is joined by additional bedrooms, a bonus room, and loft space, providing plenty of flexibility for guests, work, hobbies, or recreation. Step outside and the backyard becomes an extension of the home. A spacious screened porch opens to expansive decking overlooking the above-ground pool, creating multiple areas for dining, lounging, and gathering. The large backyard is framed by mature trees for added privacy, while the newer wired outbuilding offers valuable space for a workshop, hobbies, storage, or other possibilities. An oversized two-car garage adds even more functionality. From the welcoming covered front porch to the backyard retreat, this move-in-ready home offers the space, flexibility, and outdoor living that make it easy to enjoy every season at home.
Listings provided courtesy of Triangle MLS, Inc. of NC, Internet Data Exchange Database. Information deemed reliable but not guaranteed. © 2026 Triangle MLS, Inc. of North Carolina. Data last updated .

/u.realgeeks.media/mhomesgroup/black_logo/logo_black_MHG.PNG)