


+19199079906
The M Homes Group





Seller Representative Gilliam Residential Realty
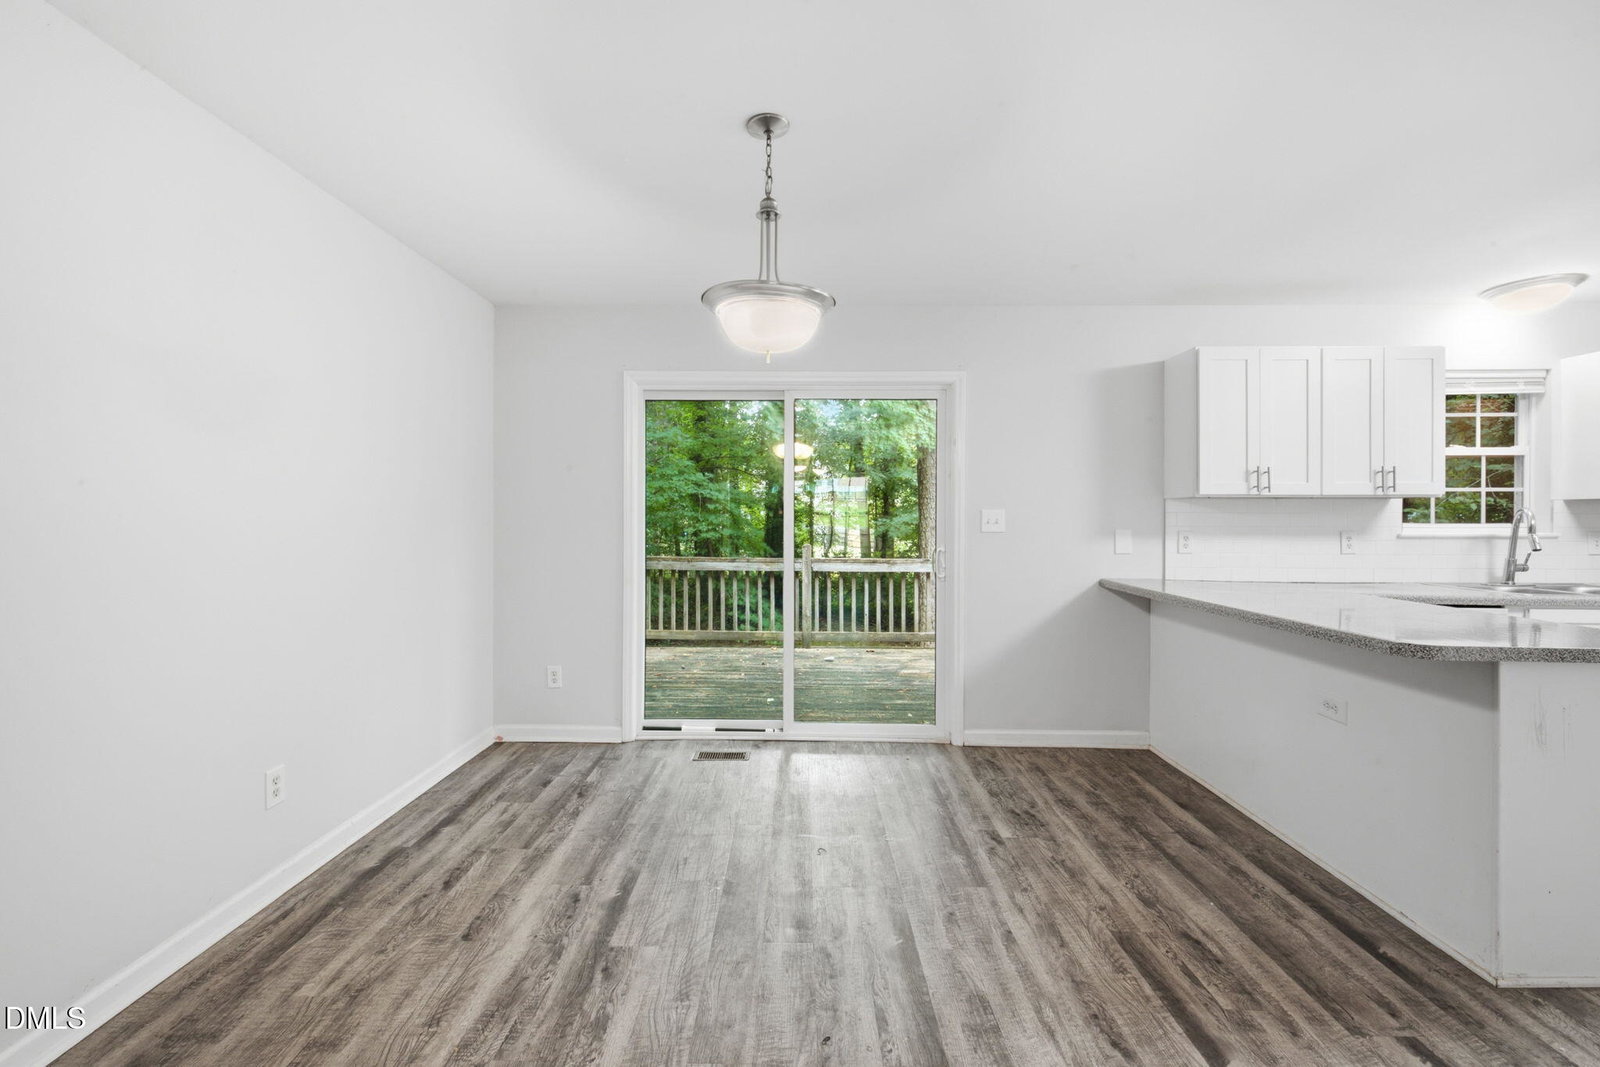
Beautiful duplex with units that live like detached homes! This property offers plenty of privacy, space, and outdoor areas that are hard to find in a duplex. Unit B has been completely gutted and remodeled, offering fresh, quality updates throughout. The attention to detail and thoughtful improvements give the unit a clean, modern, move-in-ready feel. The updated unit features brand-new LVP flooring and carpet throughout. The completely renovated kitchen features granite countertops, updated cabinetry, modern fixtures, and stylish finishes. It offers a beautiful and functional space for everyday living, preparing meals, and entertaining family and friends. The bathrooms have also been updated. Both units include walk-in showers in the primary bathrooms, and the primary bedrooms feature walk-in closets, providing plenty of storage and convenience. Both crawlspaces have been completely updated and encapsulated, adding another valuable improvement to the property. Outside, each unit has its own spacious deck, perfect for grilling, entertaining, relaxing, or enjoying the outdoors. The property also offers a full backyard with plenty of room to enjoy. With the privacy and feel of detached homes, generous outdoor space, and extensive updates to Unit B, this duplex offers a great combination of comfort, functionality, and value.
Listings provided courtesy of Triangle MLS, Inc. of NC, Internet Data Exchange Database. Information deemed reliable but not guaranteed. © 2026 Triangle MLS, Inc. of North Carolina. Data last updated .

/u.realgeeks.media/mhomesgroup/black_logo/logo_black_MHG.PNG)