


Seller Representative DRT Realty LLC
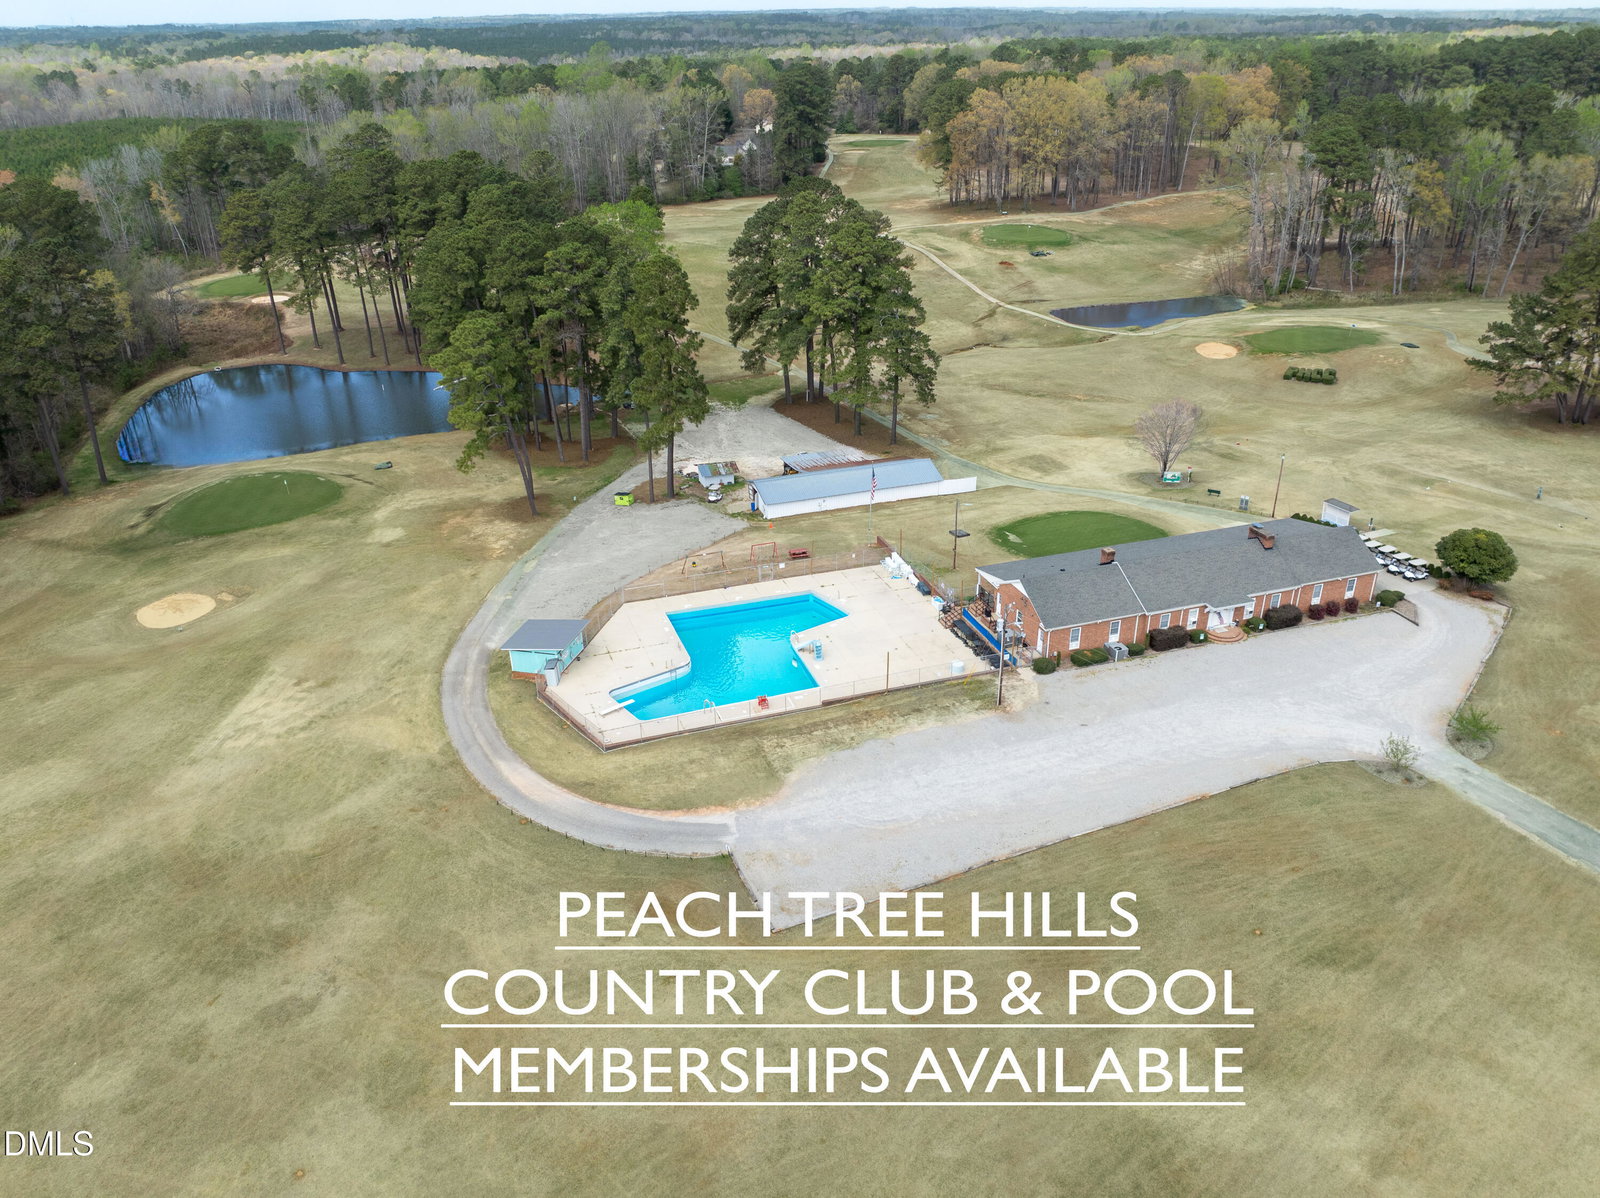
Welcome to this story-and-a-half new construction home situated on a private 1.17-acre lot framed by a beautiful natural tree backdrop. Offering 2,180 total square feet of thoughtfully designed living space, this 3-bedroom, 3-bath residence combines an open-concept layout with everyday comfort. The main floor centers around a spacious family room featuring a cozy fireplace, an inviting entry foyer, and a seamless flow into the open-concept kitchen and dining area. The kitchen is equipped with a raised bar overlooking the dining space, a functional pantry, and a direct line of sight to the main living areas. Designed for privacy, the main-floor primary suite is tucked away from the secondary bedrooms and boasts a large closet and a luxurious full bathroom complete with a spacious walk-in shower and a private water closet. Two additional well-proportioned main-floor bedrooms share a centrally located hallway bath and convenient linen storage. Upstairs, a versatile rec room and full bath offer an ideal flexible space, accompanied by an additional walk-in storage area available for future expansion. Step outside to enjoy peaceful evenings on the private covered back porch overlooking the backyard. Located just a mile away, optional memberships are available for the Peachtree Hills Golf and Swimming Club, adding fantastic neighborhood recreation just minutes from your front door
Listings provided courtesy of Triangle MLS, Inc. of NC, Internet Data Exchange Database. Information deemed reliable but not guaranteed. © 2026 Triangle MLS, Inc. of North Carolina. Data last updated .

/u.realgeeks.media/mhomesgroup/black_logo/logo_black_MHG.PNG)