


+19199079906
The M Homes Group





Seller Representative DASH Carolina
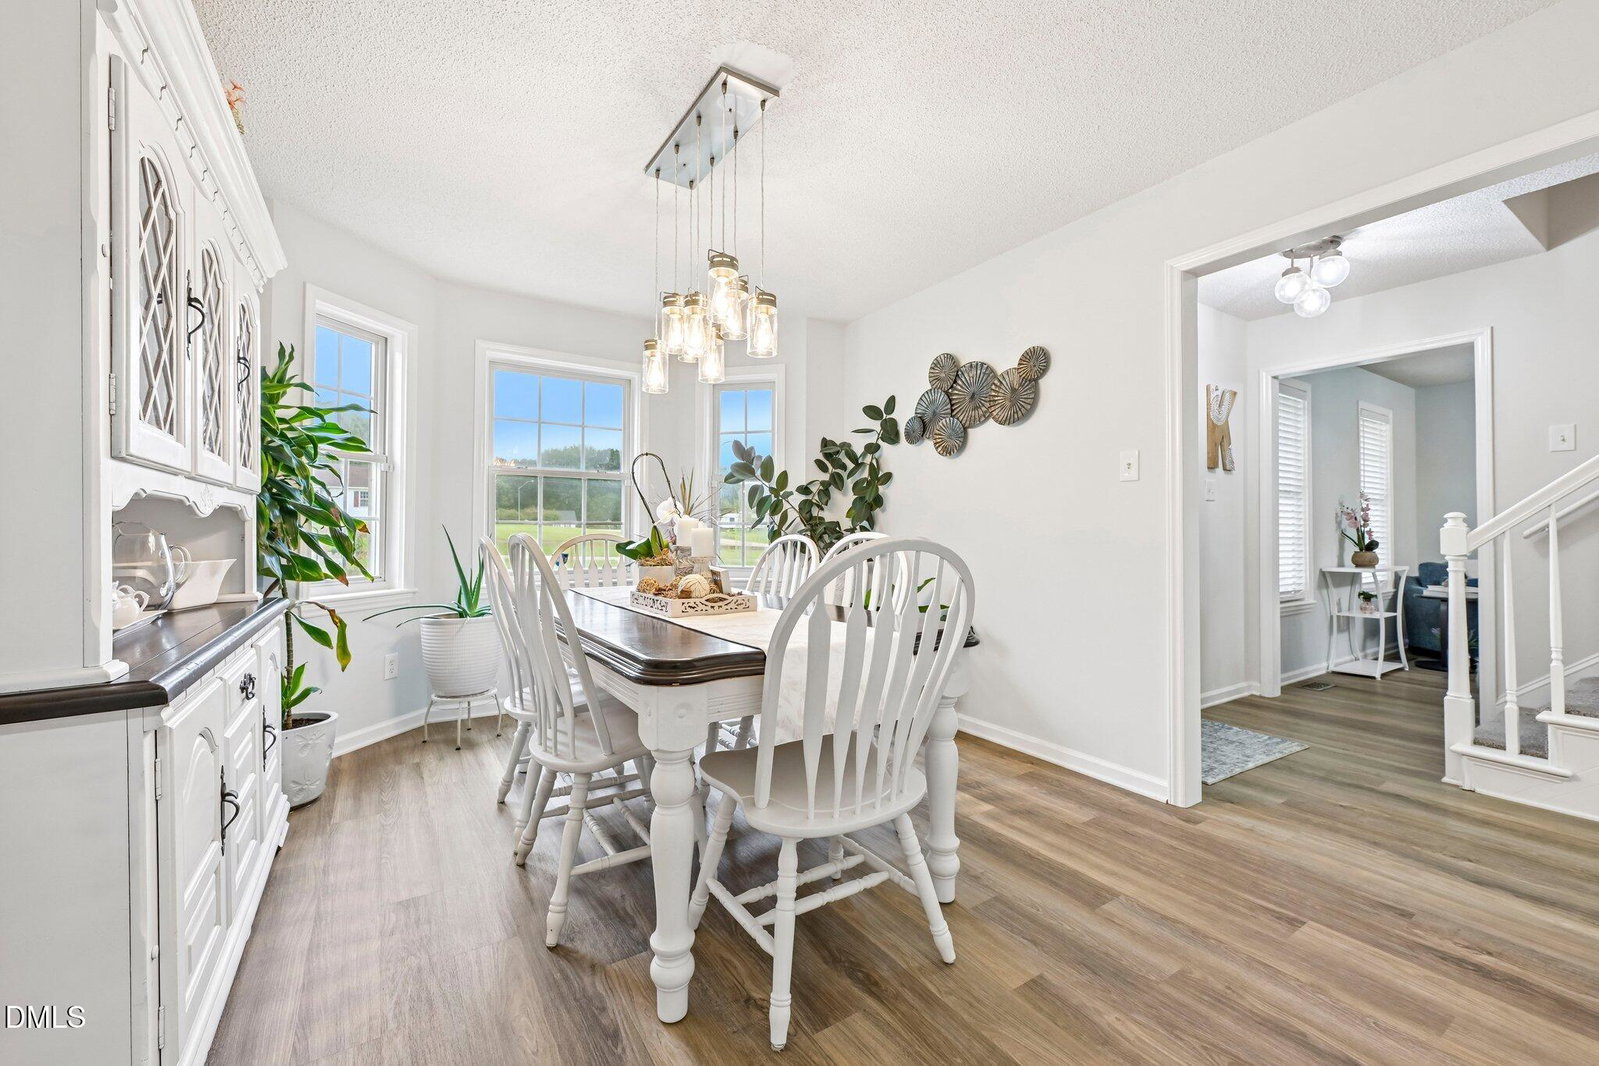
Welcome to this inviting 4-bedroom, 2.5-bath home offering updated finishes, abundant natural light, and plenty of space to enjoy both indoors and out. A covered front porch creates a welcoming entrance, while inside, the updated kitchen features new cabinetry, stainless steel appliances, and a tile backsplash with plenty of space for everyday meals and entertaining. All four bedrooms are located on the second level, including a spacious primary bedroom highlighted by vaulted ceilings. Both upstairs bathrooms feature new vanities, adding a fresh touch to the home's comfortable layout. Outdoor living is a standout feature with two rear decks overlooking the expansive backyard. Enjoy your morning coffee or unwind at the end of the day while taking in the peaceful wooded backdrop. The large backyard backs to a serene woodland setting, offering added privacy and occasional glimpses of deer during the winter months. A detached storage building provides additional space for lawn equipment, tools, and outdoor gear. With thoughtful updates, generous outdoor space, and a quiet natural setting, this home offers plenty to enjoy!Welcome to this inviting 4-bedroom, 2.5-bath home offering updated finishes, abundant natural light, and plenty of space to enjoy both indoors and out. A covered front porch creates a welcoming entrance, while inside, the updated kitchen features new cabinetry, stainless steel appliances, and a tile backsplash with plenty of space for everyday meals and entertaining. All four bedrooms are located on the second level, including a spacious primary bedroom highlighted by vaulted ceilings. Both upstairs bathrooms feature new vanities, adding a fresh touch to the home's comfortable layout. Outdoor living is a standout feature with two rear decks overlooking the expansive backyard. Enjoy your morning coffee or unwind at the end of the day while taking in the peaceful wooded backdrop. The large backyard backs to a serene woodland setting, offering added privacy and occasional glimpses of deer during the winter months. A detached storage building provides additional space for lawn equipment, tools, and outdoor gear. With thoughtful updates, generous outdoor space, and a quiet natural setting, this home offers plenty to enjoy!
Listings provided courtesy of Triangle MLS, Inc. of NC, Internet Data Exchange Database. Information deemed reliable but not guaranteed. © 2026 Triangle MLS, Inc. of North Carolina. Data last updated .

/u.realgeeks.media/mhomesgroup/black_logo/logo_black_MHG.PNG)