


+19199079906
The M Homes Group




Listing courtesy of DR Horton. Contact:
Seller Representative DR Horton
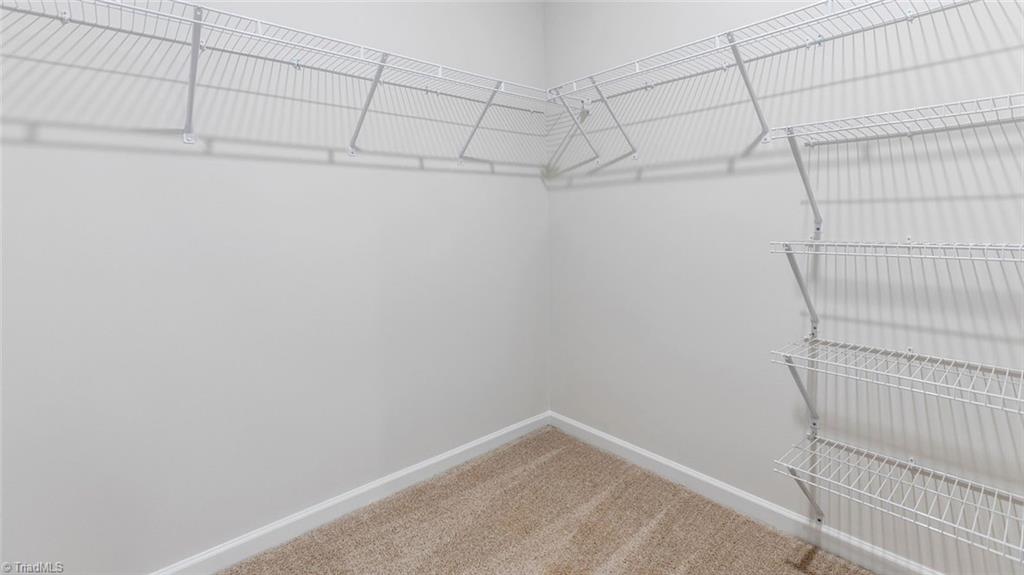
134 Lisa Lane is ready to be your new home today! The Cali is a spacious and modern single-story home featured at Forest Creek, in Winston-Salem, NC, offering 4 bedrooms, 2 bathrooms, 1,764 sq. ft. of living space, and a 2-car garage. Upon entering the home, you'll be greeted by an inviting foyer that leads directly into the heart of the home. This open plan features a living room, dining room, and well-appointed kitchen. The kitchen is equipped with a corner walk-in pantry, stainless steel appliances, and a large island with a breakfast bar, making it perfect for both cooking and casual dining. The Cali also features a large primary bedroom, complete with a spacious walk-in closet, and a primary bathroom with a dual vanity and a separate shower. The additional three bedrooms and secondary bathroom are located at the opposite end of the home. This home is complete with a covered back patio. Contact us today for more information on the Cali at Forest Creek.

/u.realgeeks.media/mhomesgroup/black_logo/logo_black_MHG.PNG)