




Listing courtesy of DR Horton. Contact:
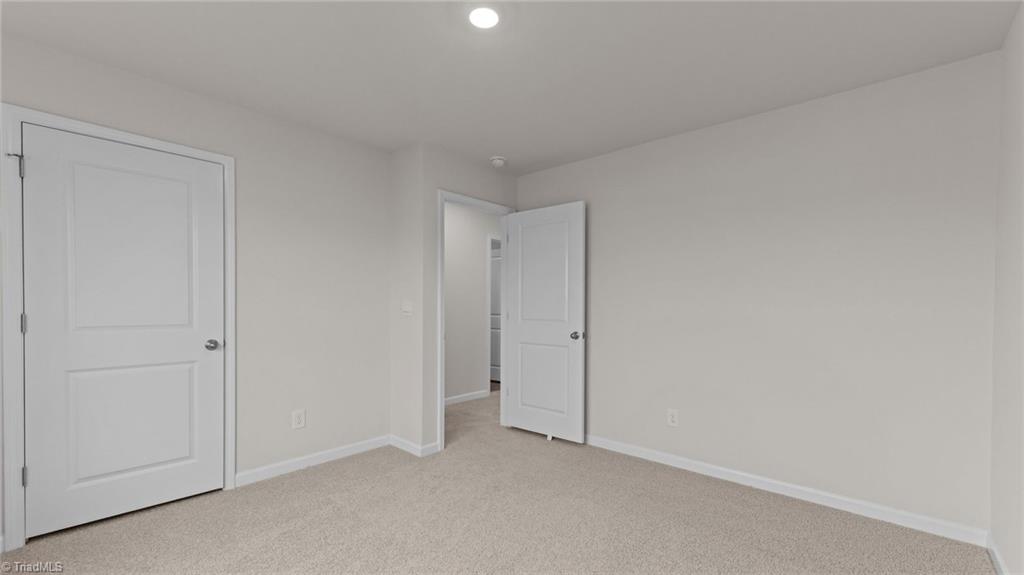
Welcome to the Belhaven, one of our two-story floorplans at Owens Ridge located in Lexington, NC. This home offers 4 bedrooms, 2.5 bathrooms, 1,991 sq ft. of living space, and a 2-car garage. Upon entering through the front door, you will encounter a flex room to the left, before passing by the staircase and powder room. The inviting foyer leads you to the heart of the home, where an open-concept layout encompasses the spacious living room, and a well-appointed kitchen that opens to the covered patio. The kitchen is equipped with stainless steel appliances, beautiful granite countertops, a functional kitchen island, and a corner pantry. Making your way upstairs, you’ll discover the laundry room straight ahead, with an additional bedroom and primary bedroom to the right. The primary bedroom includes a spacious walk-in closet, walk-in shower, and dual vanity. On the back of the second floor are two additional bedrooms separated by a full bathroom.

/u.realgeeks.media/mhomesgroup/black_logo/logo_black_MHG.PNG)