




Listing courtesy of R&B Legacy Group. Contact:
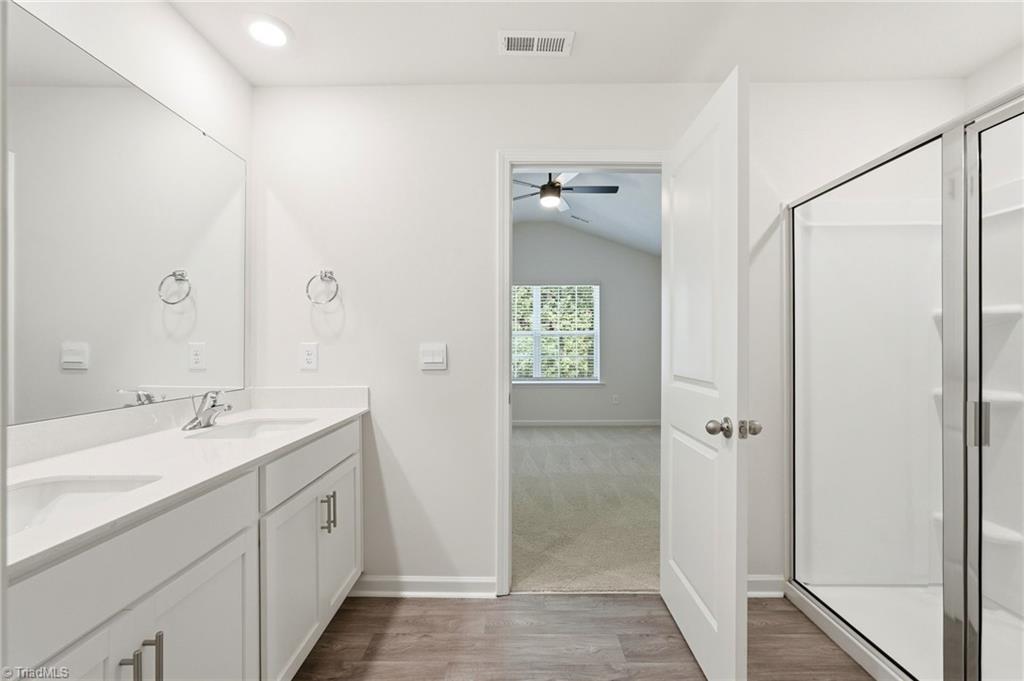
End-unit townhome offering thoughtfully planned living space, combining modern style, comfort, and low-maintenance living. The open-concept floor plan creates a seamless flow between the living, dining, and kitchen areas, making it ideal for both everyday living and entertaining. The kitchen features granite countertops, stainless steel appliances, ample cabinetry, and a spacious center island perfect for meal preparation and gathering with family and friends. Upstairs, the spacious primary suite offers a walk-in closet, dual vanity, and walk-in shower, creating a private retreat at the end of the day. Two additional bedrooms, a full bathroom, and a conveniently located laundry area complete the second floor. Enjoy outdoor living, with a fully fenced in private patio and grass area, perfect for morning coffee or relaxing evenings. As an end-unit, this home offers additional privacy and natural light. Ample parking with not only a one car garage, but driveway, as well as street parking.

/u.realgeeks.media/mhomesgroup/black_logo/logo_black_MHG.PNG)