




Listing courtesy of Ironclad Real Estate Inc.. Contact:
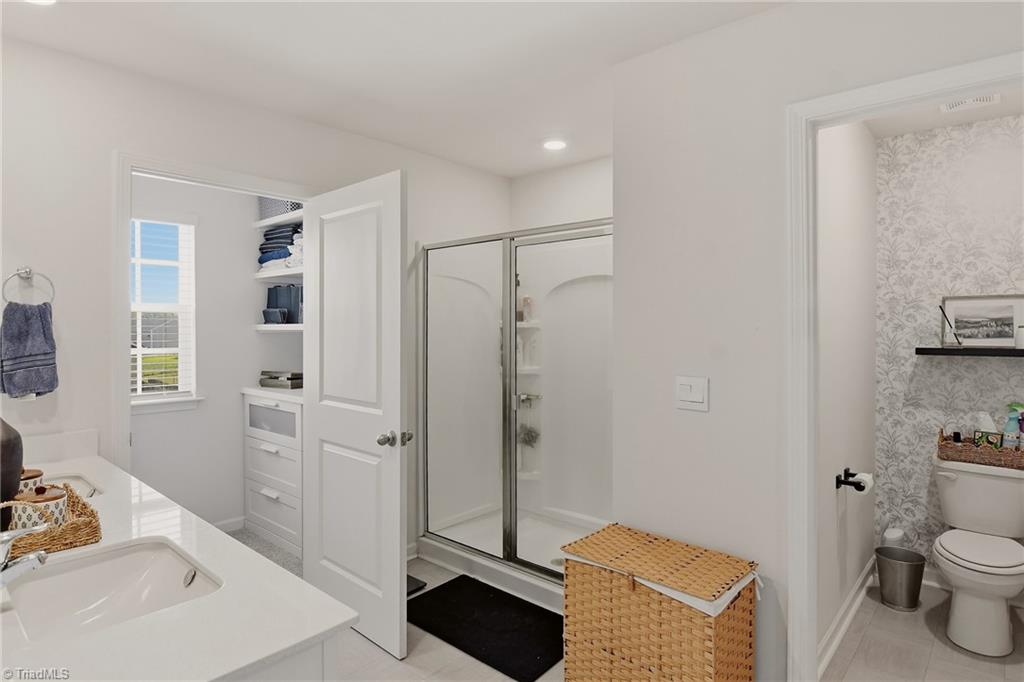
Better than new! This beautifully maintained home offers an open floor plan designed for both everyday living and entertaining. The main level features a private office, along with a bedroom that's perfect for guests or multi-generational living. The spacious kitchen is ideal for cooking together, featuring a large center island, walk-in pantry, solid surface countertops, and a stylish tile backsplash. The primary suite offers a generous layout with plenty of room for your furnishings, creating a relaxing retreat at the end of the day. Step outside and enjoy seamless indoor-outdoor living with a large patio that's perfect for entertaining. The fully fenced backyard provides plenty of space for outdoor gatherings. Enjoy the neighborhood pool, park and play a little pickle ball.

/u.realgeeks.media/mhomesgroup/black_logo/logo_black_MHG.PNG)