




Listing courtesy of Mungo Homes. Contact:
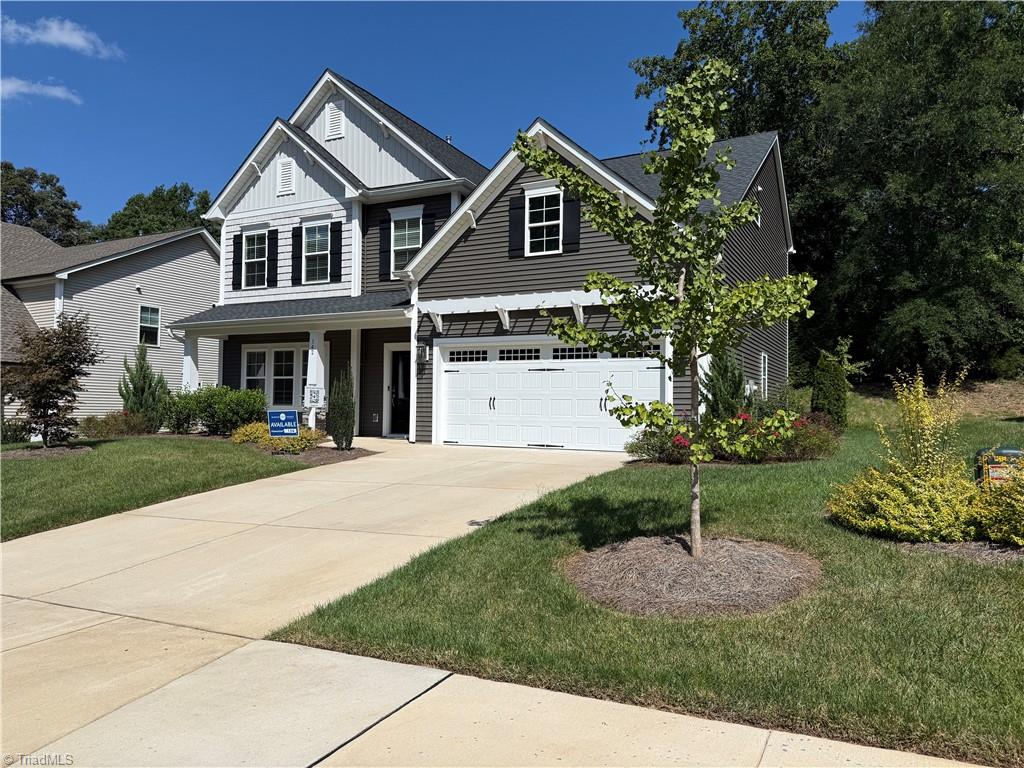
Model Home sale!! A beautifully crafted Richardson floor plan featuring an inviting sunroom, a dedicated home office with French doors, formal dining, and an upper-level bonus room. At the heart of the home, the gourmet kitchen boasts a gas cooktop, wall-mount stainless hood, wall oven/microwave combo, farmhouse sink, and Calcutta Gold quartz countertops over Pure style cabinetry—complemented by an adjacent butler’s pantry. The primary suite offers a boxed ceiling, Built-in Cabinetry, and an en suite dual-vanity bath with quartz, and a frameless tile shower complete with a bench seat and rain shower head. Signature interior details include 6" Craftsman baseboards, 5" crown molding, judge's paneling, an oak-tread staircase with metal spindles, a fireplace with Arctic Grey marble surround, and high-end luxury vinyl plank flooring. Modern conveniences abound with integrated 5.1 surround sound.Premium mature landscaping surrounds the home with a patio off the sunroom, make this a must see!

/u.realgeeks.media/mhomesgroup/black_logo/logo_black_MHG.PNG)