




Listing courtesy of Keller Williams Realty Elite. Contact:
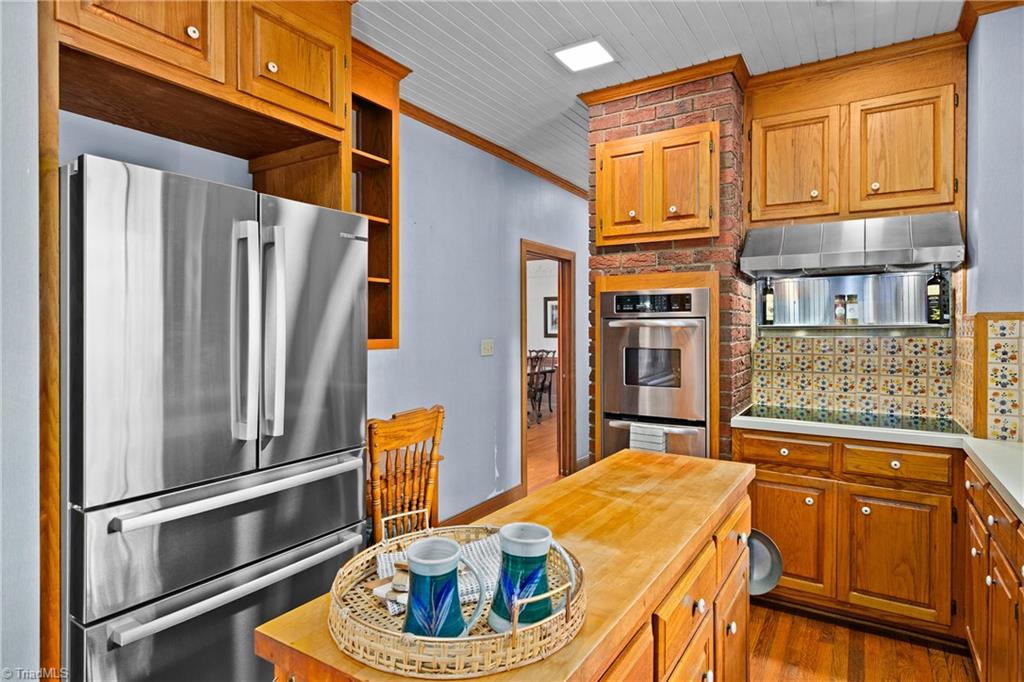
Timeless craftsmanship and classic character define this one-of-a-kind home. Built in the 1980's, inspired by early 1900's elegance, it features four fireplaces, a formal library, primary on main, spacious living and dining rooms, a bright sunroom with spiral staircase, skylit loft, and charming details throughout, including a laundry chute from the upstairs suites. The basement offers a room originally designed as a wine cellar, a workshop, and potential for a finished living area with the fourth fireplace and existing HVAC vents. Situated on approximately 1.5+/-acres across two parcels, the property offers wooded privacy, a meandering creek, No HOA, minutes from Lexington Golf & Swim Club, downtown Lexington, Finch Park, Childress Vineyards, and major highways. Move-in ready with a recent air handler(2021), heat pump(2022), entertainment deck(2022), refreshed landscaping, fresh paint in the primary suite, and all kitchen appliances included.

/u.realgeeks.media/mhomesgroup/black_logo/logo_black_MHG.PNG)