




Listing courtesy of Leonard Ryden Burr Real Estate. Contact:
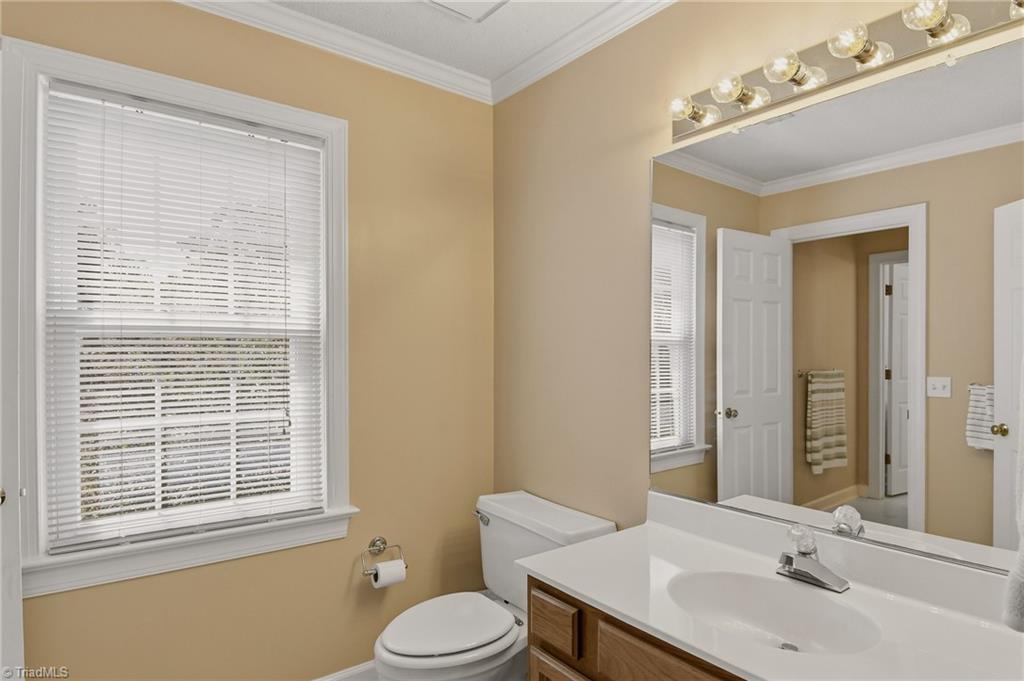
Located on a quiet dead-end street in the desirable Barrett Place subdivision of Sherwood Forest, this warm and inviting 4-bedroom, 3.2 bath home offers 3,704 sq ft of thoughtfully designed living space. Charming curb appeal welcomes you inside to elegant living & dining rooms accented by beautiful dentil molding, along with a spacious den featuring a cozy fireplace. The bright eat-in kitchen is filled with natural light and offers granite countertops. The main-level primary suite includes a generous walk-in closet and private en suite bath. Upstairs you’ll find three spacious bedrooms and a tucked-away “secret” office. The finished basement provides a versatile recreation room and a rear-entry two-car garage. Step from the den onto the deck overlooking the large, level, fenced back yard. Recent updates include a new roof (2025), fresh interior paint (2026), gutter guards (2025), a custom chimney cap (2023), and new carpet & LVP flooring (2021). Community pool nearby. Ready for you!

/u.realgeeks.media/mhomesgroup/black_logo/logo_black_MHG.PNG)