


+19199079906
The M Homes Group



Listing courtesy of DR Horton. Contact:
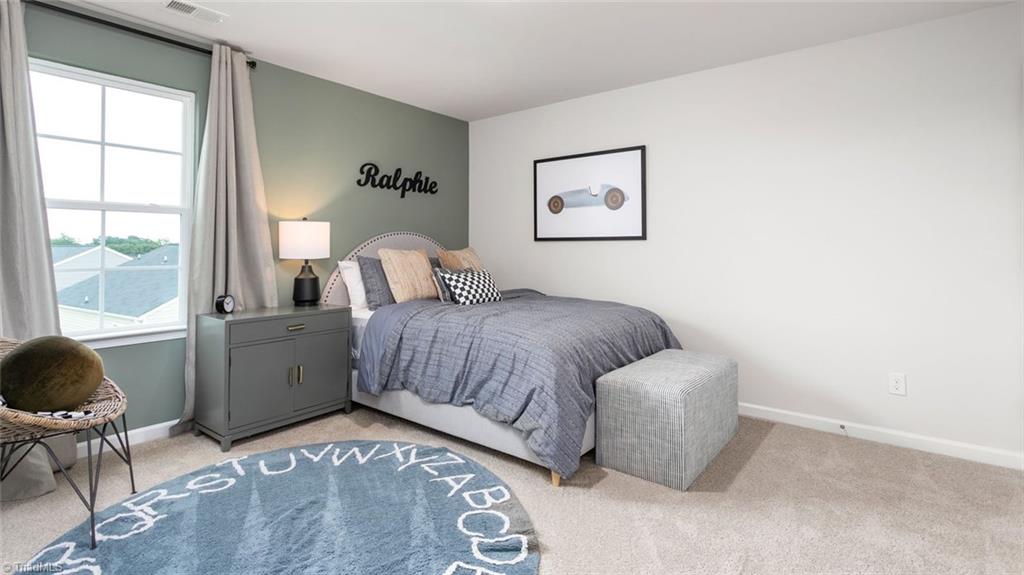
The Penwell is one of our two-story homes, offering 4 bedrooms, 2.5 bathrooms, 2,164 sq. ft. of living space, and a 2-car garage. Upon entering the home, you’ll be greeted by an inviting foyer which leads you past a flex room and powder room, then directly into the center of the home. At the heart of the home is a spacious living room that blends with the kitchen and breakfast areal. The kitchen is well-equipped with a walk-in pantry, stainless steel appliances, and functional kitchen island. On the second floor you’ll find a loft. The primary bedroom sits at the front of the home on the second floor and features a large walk-in closet off the primary bathroom that boasts a walk-in shower, dual vanity, and a water closet for ultimate privacy. The additional 2 bedrooms upstairs each boast a walk-in closet and have easy access to a full bathroom. The laundry room completes the second floor.

/u.realgeeks.media/mhomesgroup/black_logo/logo_black_MHG.PNG)