






Listing courtesy of RE/MAX Realty Consultants. Contact:
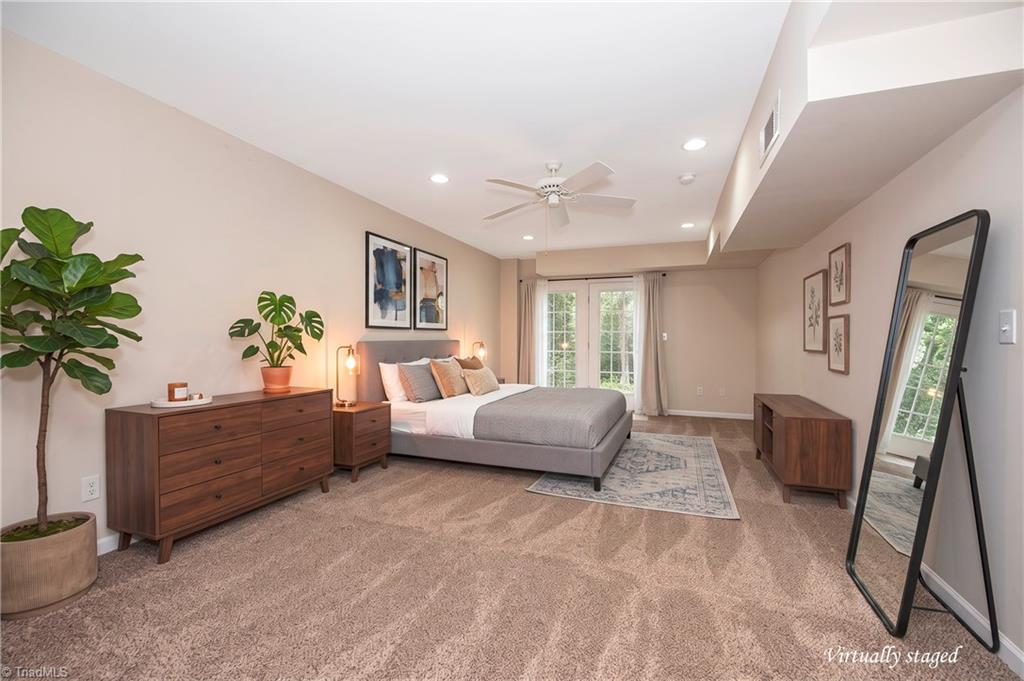
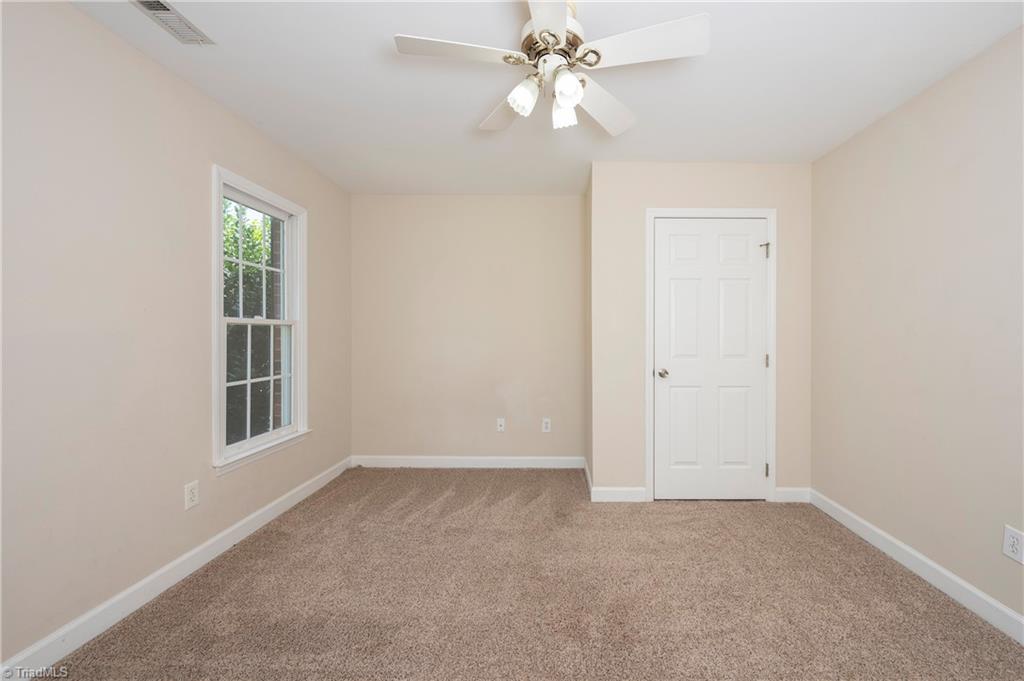
A welcoming foyer leads to a formal dining room, dedicated office with French doors, and an open-concept living area with gas log fireplace. The kitchen is designed for gathering with granite countertops, pantry, breakfast nook, and access to the screened deck. The 9-foot ceilings on the main level enhance the home's open and airy feel. Upstairs, the oversized primary suite offers a private retreat with a sitting area, two closets, and a luxurious bath featuring dual vanities, a soaking tub, and separate shower. Three additional generously sized bedrooms and a full bath complete the upper level. The finished basement provides flexibility with a den that could easily serve as a 5th bedroom, complete with a full bath and two closets—ideal for guests, recreation, or multi-generational living. An oversized garage offers abundant storage, while the spacious backyard provides plenty of room to enjoy the outdoors. This home offers the space and versatility!

/u.realgeeks.media/mhomesgroup/black_logo/logo_black_MHG.PNG)