




Seller Representative Duckworth Properties BWK
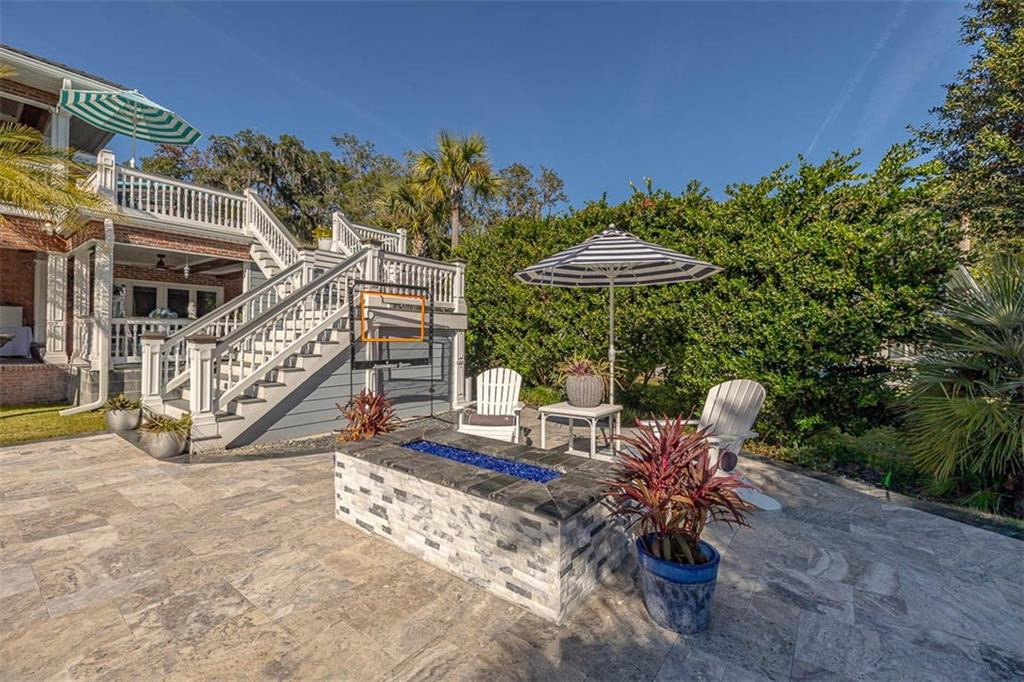
This stunning 4-bedroom, 4-bathroom lakefront estate offers 3,466 square feet of refined luxury, blending timeless craftsmanship with exceptional indoor and outdoor living. From the moment you arrive, the stately brick exterior and grand double iron doors set the tone for what awaits inside. Step into the foyer where striking pecky cypress beams draw your eye upward, leading seamlessly into the elegant living and dining rooms adorned with coffered ceilings and rich engineered hardwood floors. The thoughtfully designed kitchen is a chef’s dream, featuring stainless steel appliances, a gas cooktop, double ovens, wine refrigerator, and a spacious breakfast bar. The adjacent family room offers a warm, inviting space with tiled flooring, custom built-ins, and a gas log fireplace. The first-floor primary suite is a private retreat, complete with LVP flooring, a well-appointed ensuite featuring a single vanity, separate tiled shower, soaking tub, and a walk-in closet. French doors open directly to a covered, tiled back porch, creating a seamless indoor-outdoor connection. A guest bedroom and full bath complete the main level. Upstairs, a second primary suite impresses with an exposed brick accent wall, built-ins, engineered hardwood floors, an electric fireplace, walk-in closet, and a luxurious ensuite with double vanities, along with French doors leading to a private covered porch. An additional guest bedroom with its own ensuite bath provides comfort and privacy for visitors. The true showstopper lies beyond the walls—an extraordinary outdoor oasis designed for both relaxation and entertaining. Expansive covered and tiled porches, including an uncovered second-floor outdoor living space, overlook the sparkling inground saltwater Gunite pool and spa, surrounded by elegant silver travertine with marble borders. A pool cabana, fire pit, and seawall enhance the waterfront lifestyle, while the three-car garage and newly installed lifetime metal roof add both convenience and peace of mind. This exceptional property is a rare offering where every detail has been carefully curated—truly a home that must be experienced to be fully appreciated.
Listings provided courtesy of Triangle MLS, Inc. of NC, Internet Data Exchange Database. Information deemed reliable but not guaranteed. © 2026 Triangle MLS, Inc. of North Carolina. Data last updated .

/u.realgeeks.media/mhomesgroup/black_logo/logo_black_MHG.PNG)