




Seller Representative Emmons Realty Sales Corp
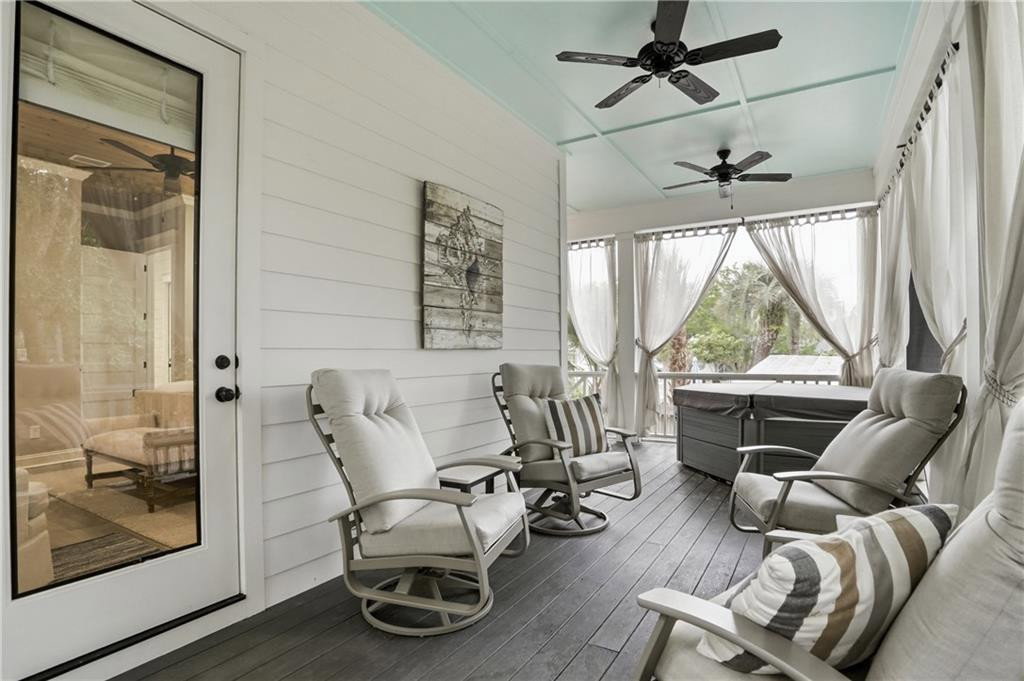
A custom-designed luxury coastal residence with income potential, located in one of St. Simons Island’s most desirable south end island neighborhoods. Designed and built by Libby Delaney of Coastline Design Works LLC., this exceptional home blends timeless Lowcountry architecture with upscale finishes and thoughtful functionality.The open-concept floor plan features a spacious great room, designer kitchen, and abundant natural light throughout. The primary suite is conveniently located on the main level and offers direct access to one of the screened porches with a hot tub and plenty of room to relax. The adjoining spa-inspired bath features a double-headed walk-in shower, creating a private retreat.Upstairs, generous guest accommodations provide plenty of space for family and friends, along with an office area and a bunk room kids will love, featuring built-in bunks with a full-size beds on the bottom.Outdoor living is just as impressive, with inviting porches, a newly added private heated jetted pool, outdoor shower, fresh landscaping, and new irrigation. Whether enjoying a quiet morning on the swing porch or relaxing poolside after the beach, this home captures the very best of island living.Ideally located just 0.5 miles to the beach and within walking distance to several popular restaurants, shops, and island favorites. Proven rental history makes this an outstanding investment opportunity, second home, or full-time residence.Move-in ready and sold furnished.Trunk, hutch, and a few pieces of artwork will be excluded from the sale.—start enjoying St. Simons immediately.
Listings provided courtesy of Triangle MLS, Inc. of NC, Internet Data Exchange Database. Information deemed reliable but not guaranteed. © 2026 Triangle MLS, Inc. of North Carolina. Data last updated .

/u.realgeeks.media/mhomesgroup/black_logo/logo_black_MHG.PNG)