










Listing courtesy of RE/MAX A-Team. tamaracoley@remax.net
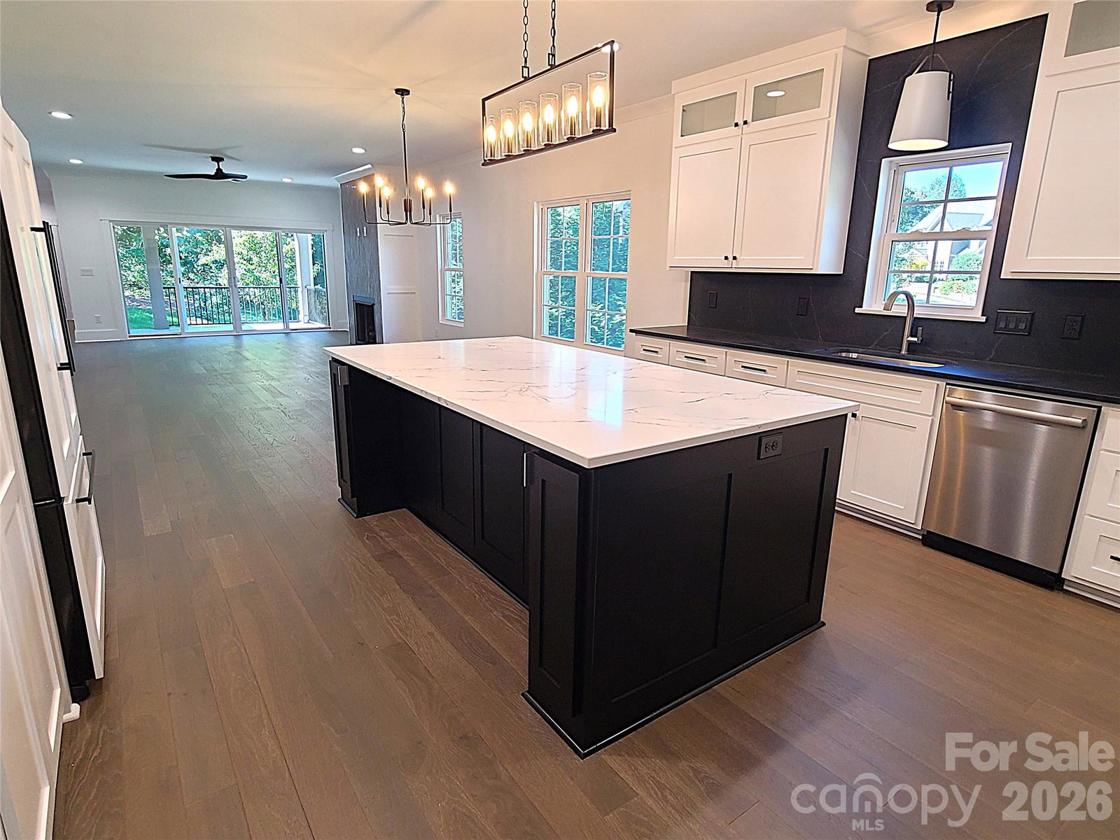
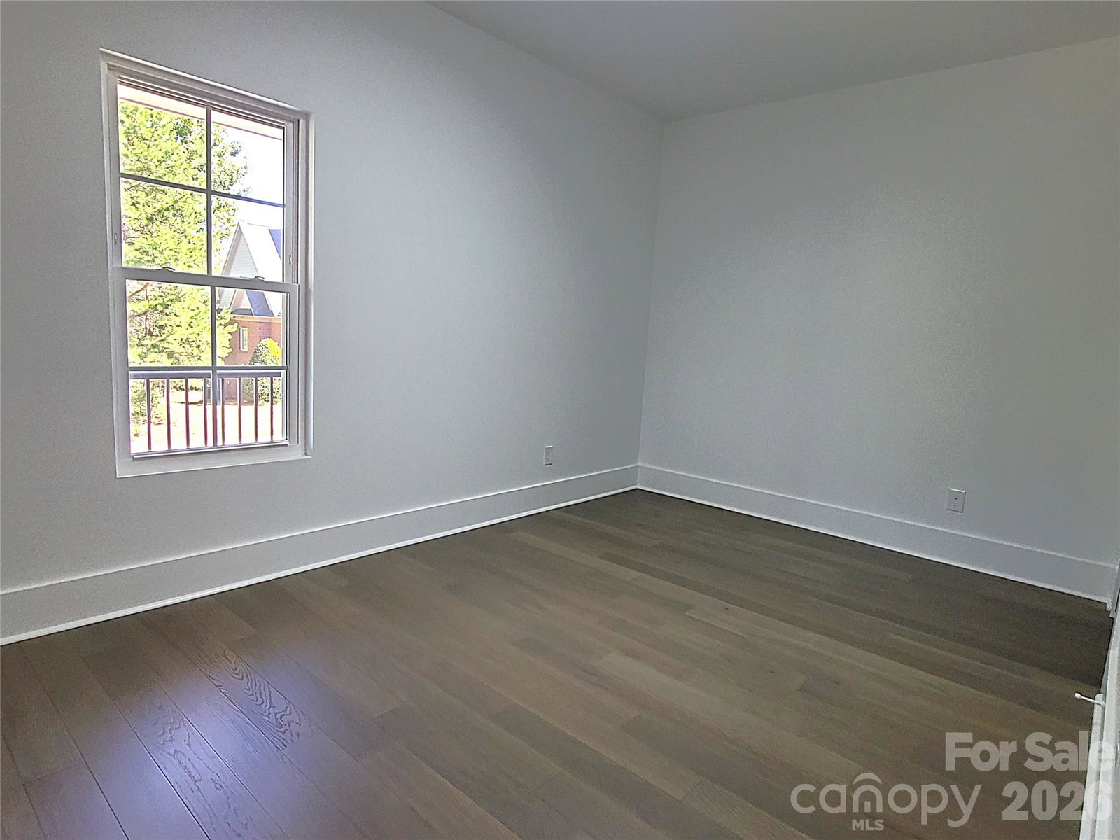
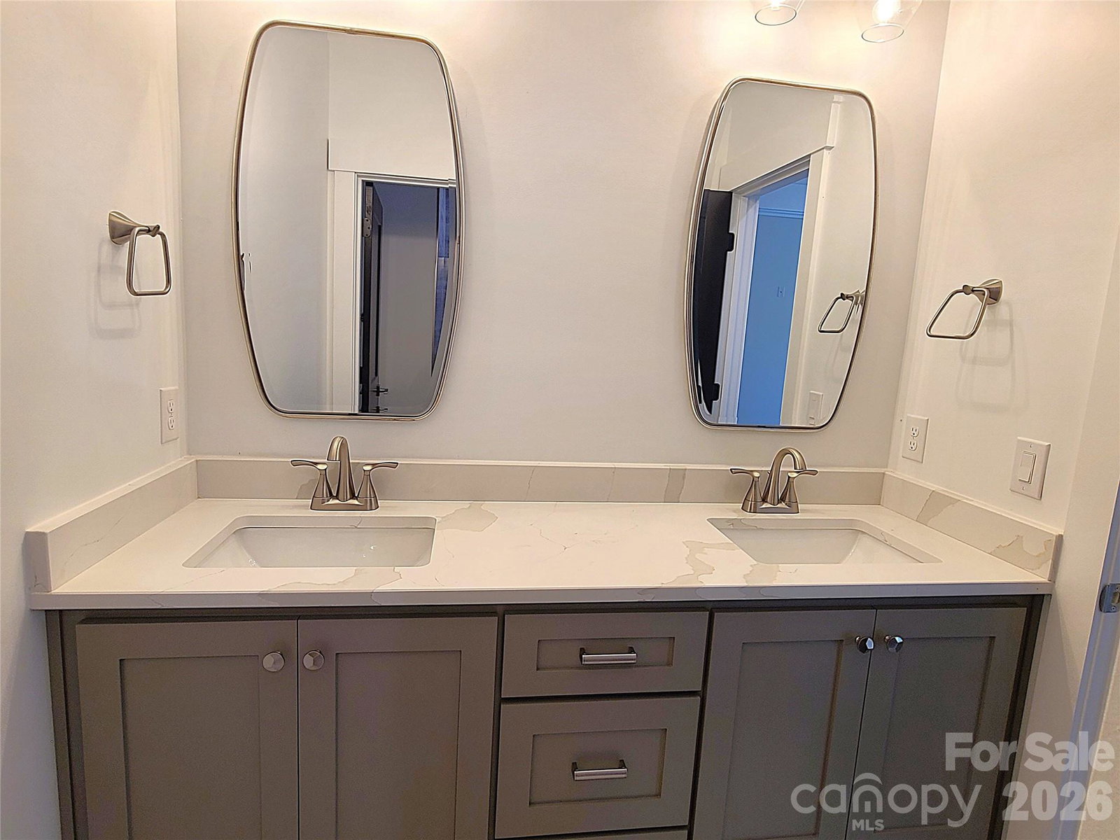
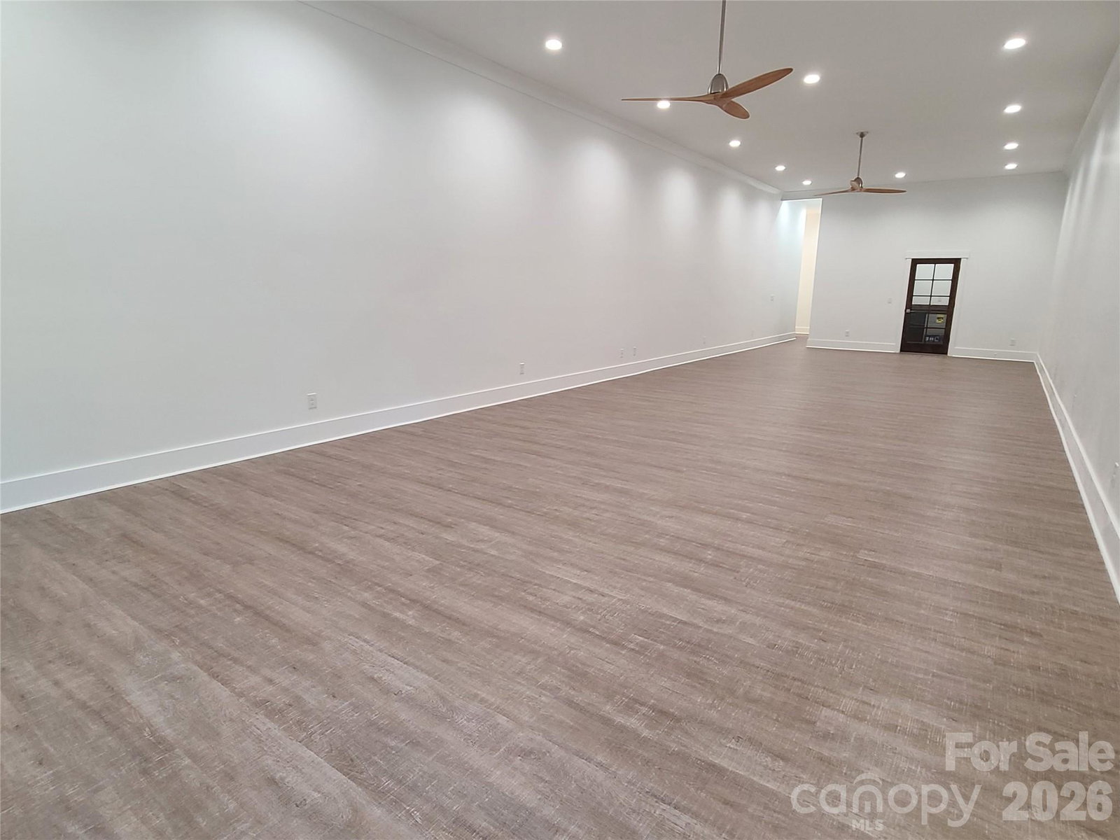
CHECK OUT THE LANDSCAPING CONCEPTS! Ask your agent about a landscaping allowance. A UNIQUE OPPORTUNITY AWAITS IN THIS NEW CONSTRUCTION HOME In Hutton Estate, WITH THE ULTIMATE FLEX ROOM! The main level has 4 bedrooms, 2 ½ baths, with a light-filled, open, and spacious living, dining, and kitchen layout. The lower level is truly the ultimate flex room (man cave, studio, exercise room, game room, work shop, dance floor, golf simulator, movie theatre) – options abound and are limited only by your imagination! This home is a definite must see! Custom cabinets, custom closets, custom landscaping, high-quality finishes and appliances, covered front and back porches, AND a wine room! Make your appointment today!
 “The data relating to real estate on this website derive in part from the Internet Data Exchange program. Brokers make an effort to deliver accurate information, but buyers should independently verify any information on which they will rely in a transaction. All properties are subject to prior sale, change or withdrawal. Neither The M Homes Group nor any listing broker shall be responsible for any typographical errors, misinformation, or misprints, and they shall be held totally harmless from any damages arising from reliance upon this data. This data is provided exclusively for consumers’ personal, non-commercial use and may not be used for any purpose other than to identify prospective properties they may be interested in purchasing. © 2026 Carolina Multiple Listing Services, Inc.”

/u.realgeeks.media/mhomesgroup/black_logo/logo_black_MHG.PNG)