




Listing courtesy of EHC Brokerage LP. bmccotter@empirehomes.com
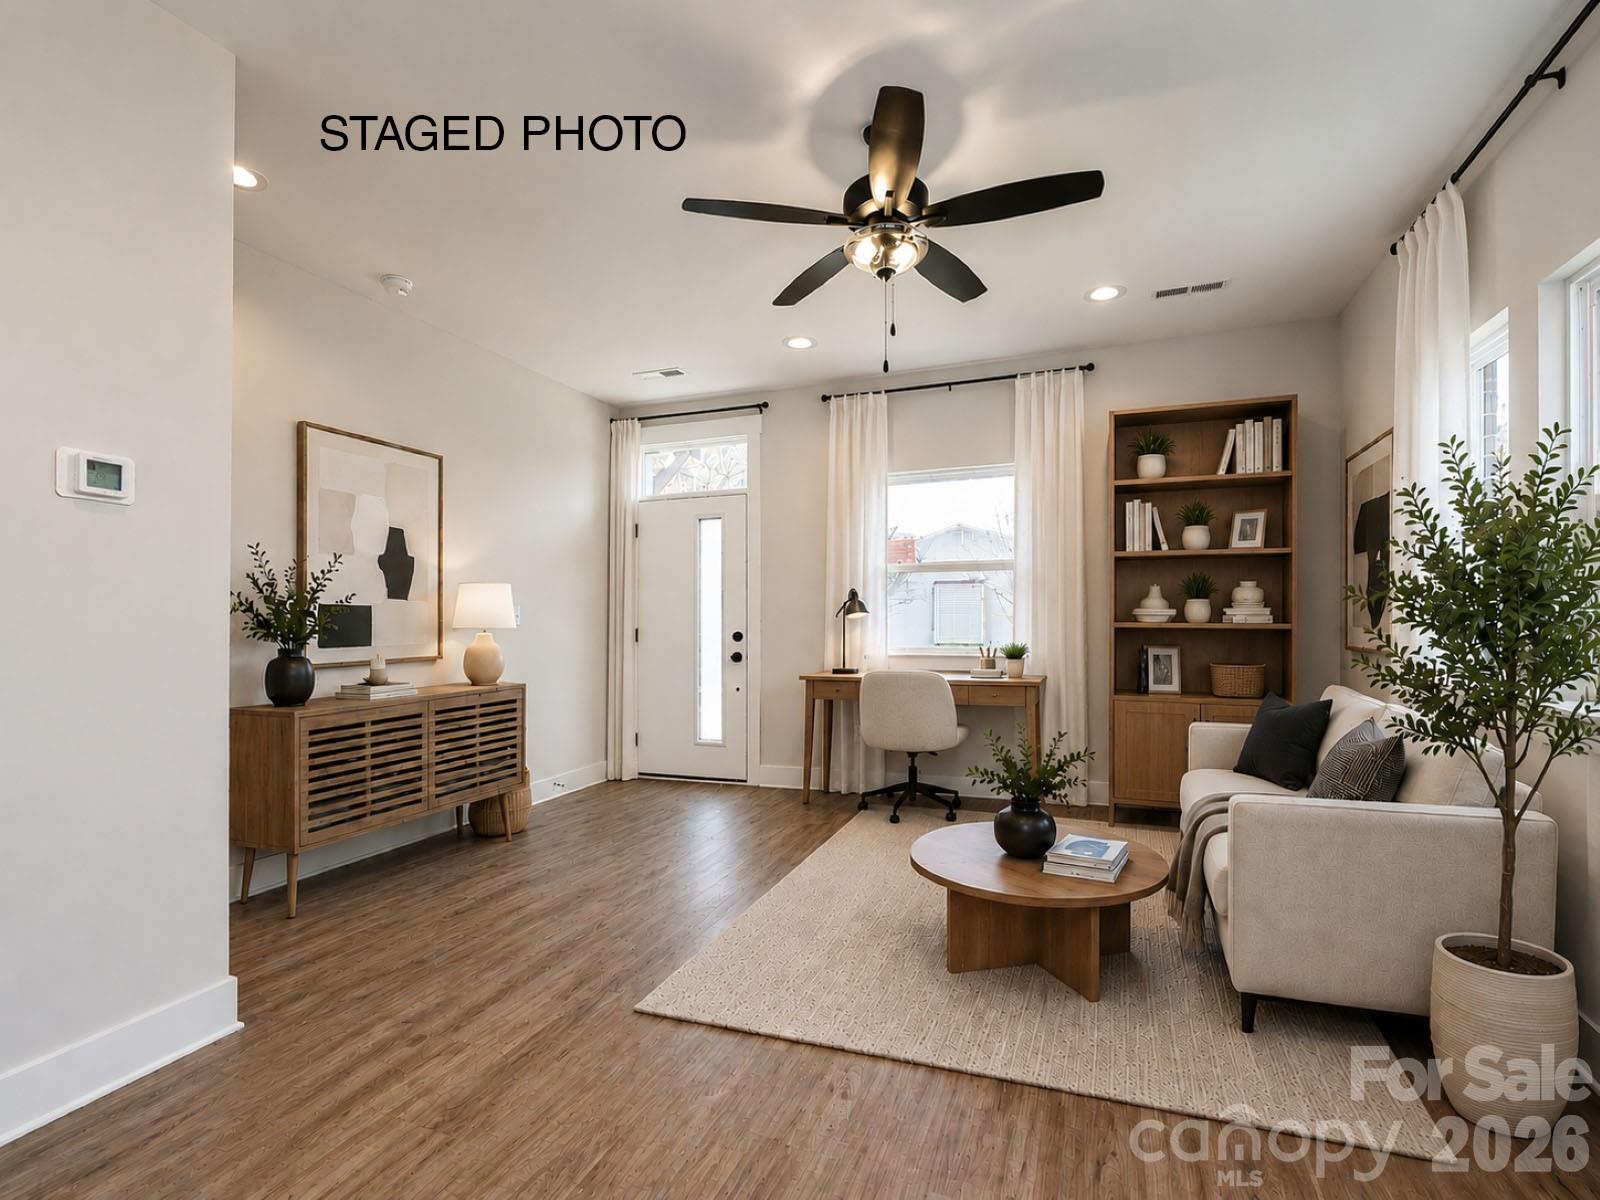
This end-unit townhome has it all - 1-car garage plus driveway parking, 1st floor flex room with powder, seasonal city skyline view from the kitchen terrace, 4th floor bed/bonus room with powder, & a spacious rooftop terrace.. Did we mention 9' ceilings throughout, and it's walking distance to Camp North End? Great open layout on the 2nd floor. Kitchen has 42" cabinets w/ matte black hardware, quartz counters, pantry cabinet, LED under-cabinet lights, trash pullout, large SS undermount sink, & GE SS app w/ gas range. 3rd floor hosts the laundry closet and both bedrooms. Premier bath includes quartz counters, tiled floor, & tiled shower with semi-frameless glass. Guest bath has quartz counters and tiled floor. Matte black hardware in baths. LVP floors throughout 1st & 2nd floors & 3rd floor landing, with oak treads on all stairs.
 “The data relating to real estate on this website derive in part from the Internet Data Exchange program. Brokers make an effort to deliver accurate information, but buyers should independently verify any information on which they will rely in a transaction. All properties are subject to prior sale, change or withdrawal. Neither The M Homes Group nor any listing broker shall be responsible for any typographical errors, misinformation, or misprints, and they shall be held totally harmless from any damages arising from reliance upon this data. This data is provided exclusively for consumers’ personal, non-commercial use and may not be used for any purpose other than to identify prospective properties they may be interested in purchasing. © 2026 Carolina Multiple Listing Services, Inc.”

/u.realgeeks.media/mhomesgroup/black_logo/logo_black_MHG.PNG)