


+19199079906
The M Homes Group




Listing courtesy of Coldwell Banker Newton RE. MoveNCus@gmail.com
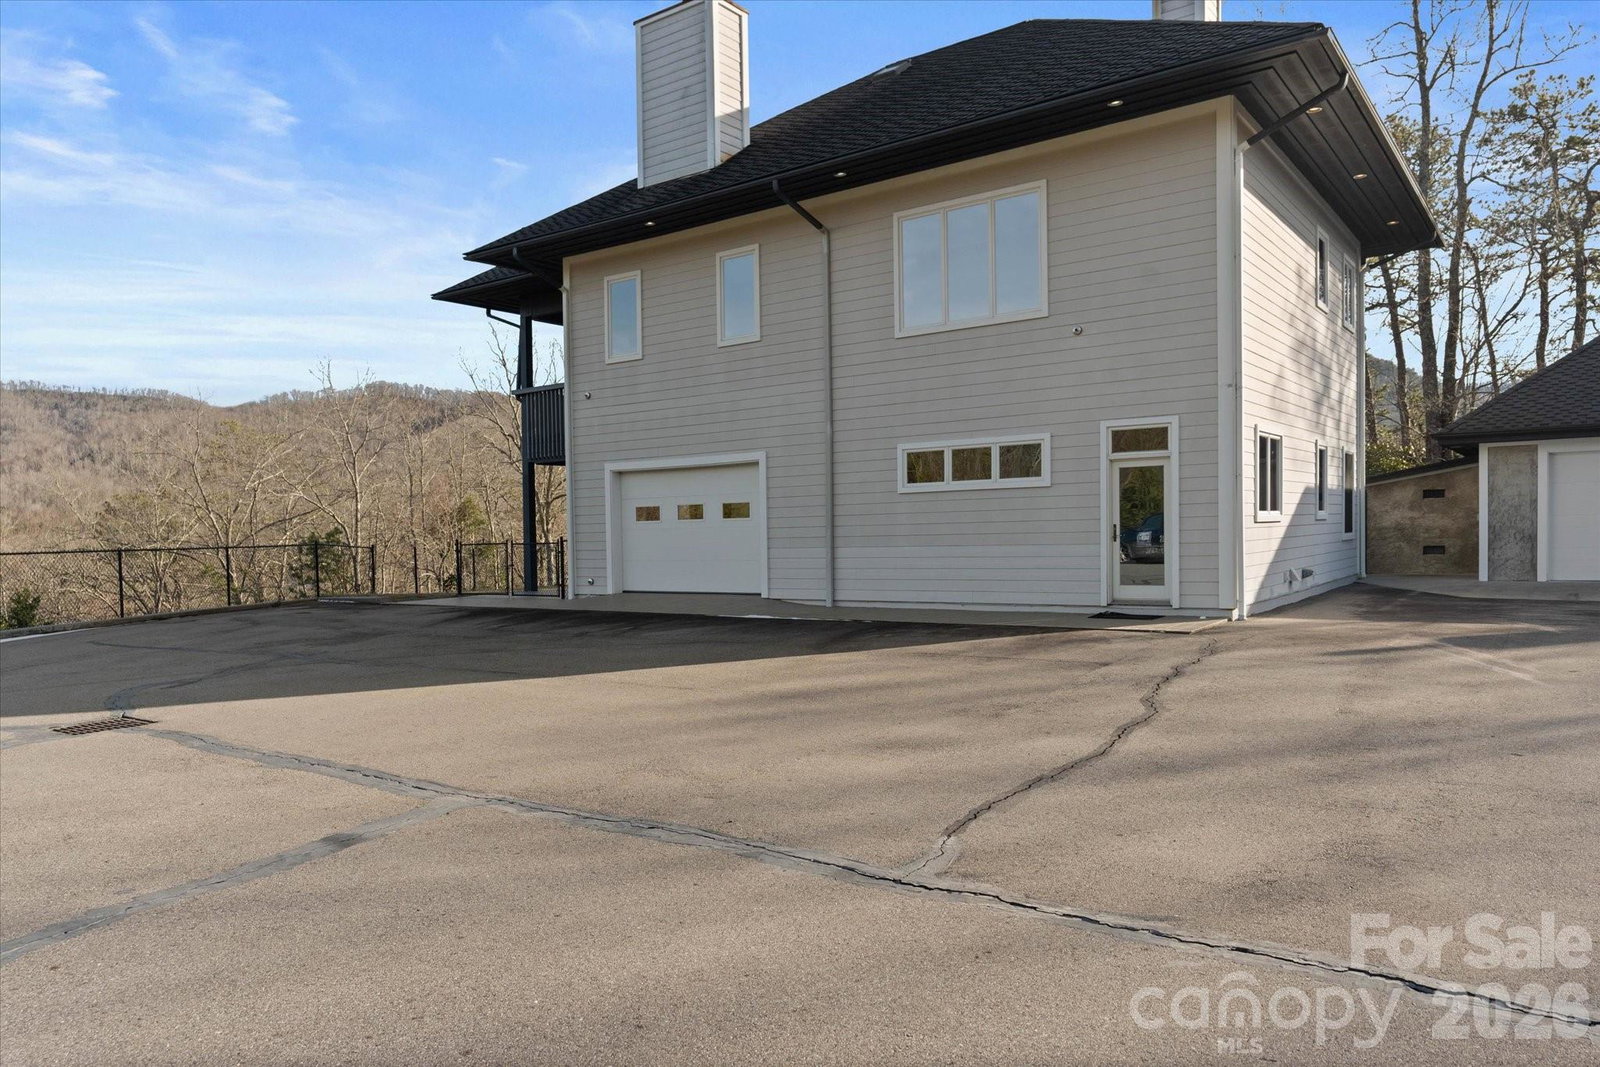
PRICE REDUCED: ESTATE SALE. Every offer will receive serious consideration. Reportedly $6 million to build, this private Burnsville compound now sells well below cost. Its late builder-architect poured everything into it, high in the shadow of Mount Mitchell, the highest peak east of the Mississippi: 360° mountain views, extensive concrete construction, dual wells, and a generator house with 8,000 gallons of propane and diesel storage for long-term off-grid self-sufficiency. Proceeds will benefit charitable causes in accordance with the builder's wishes. Inside you'll find a 10-16 car garage for serious collectors, seven kitchens, a guest house, gym, sauna, and a never-used endless pool. Photos can't capture the scale. You have to walk it. Collector, privacy seeker, preparedness-minded buyer, or hunter and hiker ready for a forever retreat in the NC mountains? Near Mount Mitchell Golf Club, about 45 minutes to Asheville, with Asheville and Charlotte airports within reach. Call today for your private tour, and make your offer.
 “The data relating to real estate on this website derive in part from the Internet Data Exchange program. Brokers make an effort to deliver accurate information, but buyers should independently verify any information on which they will rely in a transaction. All properties are subject to prior sale, change or withdrawal. Neither The M Homes Group nor any listing broker shall be responsible for any typographical errors, misinformation, or misprints, and they shall be held totally harmless from any damages arising from reliance upon this data. This data is provided exclusively for consumers’ personal, non-commercial use and may not be used for any purpose other than to identify prospective properties they may be interested in purchasing. © 2026 Carolina Multiple Listing Services, Inc.”

