




Listing courtesy of Jason Land Realty. brian@jasonlandrealty.com
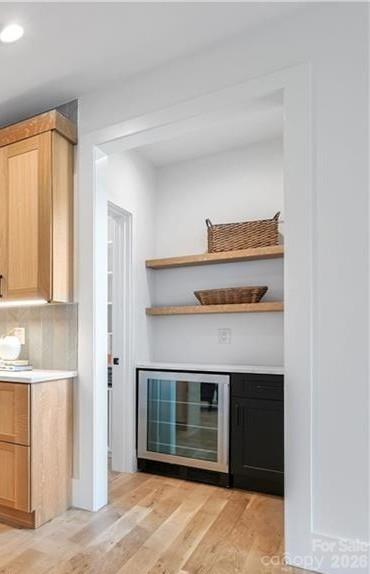
Schedule your tour TODAY as this incredible property is now listed UNDER $1.8M!! Priced WELL BELOW replacement value (new construction for this size and quality of home would be nearly $3M), this incredible residence delivers refined mountain luxury just minutes from Downtown Asheville and its acclaimed dining, entertainment, craft breweries, galleries, and vibrant arts scene. From the moment you step inside, the home reveals a curated blend of sophistication and comfort. Tall ceilings on every level, rich premium hardwoods, rift-sawn white and black oak cabinetry, and bespoke architectural details create a truly elevated living experience. Offering 5 spacious bedrooms and 4.5 spa-quality baths, the home is ideal for guests, multi-generational living, or hosting in style. The main level welcomes you with a grand foyer leading into a chef-crafted gourmet kitchen, elegant dining space, and a serene living room anchored by a dramatic floor-to-ceiling fireplace. Sliding doors open to a large covered/screened porch—an effortless extension of the luxury indoor living experience. Upstairs, a generous common area connects to 3 more beautifully appointed bedrooms and 2 baths. The expansive lower-level transforms into a true entertainer’s retreat: a massive family room, custom wet bar with built-in multi-tap beer servery, game/dining area, dedicated home gym, and a large bedroom adjacent to a luxury steam shower and sauna which allows it to feel and function like a second primary suite. Step outside to the covered patio and fully fenced backyard—perfect for relaxing or hosting. The sprawling property spans 1.53 acres with expansive space not only on both sides of the home, but ALSO across the private/shared drive. Thoughtful upgrades elevate the home even further, including a whole-home GENERAC generator, remote-control solar shades in all bedrooms, custom Newage Bold Series garage cabinetry, and lush professional landscaping. Nestled in the very back of the development, you'll enjoy a VERY private and quiet location shared with only one adjoining neighbor (no through traffic!). Location also offers great proximity to rear neighborhood entrance with quick access to Beaverdam Rd, Merrimon Ave, and Beaver Lake! With seasonal mountain views, the perfect amount of privacy, and proximity to Asheville’s cultural heartbeat, this better-than-new home—barely lived in—is luxury mountain living at its absolute finest and ready for immediate occupancy. Why build when this incredible home is available now and FAR BELOW today's current replacement cost?!! Schedule your private tour today and make the dream of owning an exceptional Asheville mountain home a reality today! Sellers considering all reasonable offers!
 “The data relating to real estate on this website derive in part from the Internet Data Exchange program. Brokers make an effort to deliver accurate information, but buyers should independently verify any information on which they will rely in a transaction. All properties are subject to prior sale, change or withdrawal. Neither The M Homes Group nor any listing broker shall be responsible for any typographical errors, misinformation, or misprints, and they shall be held totally harmless from any damages arising from reliance upon this data. This data is provided exclusively for consumers’ personal, non-commercial use and may not be used for any purpose other than to identify prospective properties they may be interested in purchasing. © 2026 Carolina Multiple Listing Services, Inc.”

/u.realgeeks.media/mhomesgroup/black_logo/logo_black_MHG.PNG)