






Listing courtesy of Fisher Realty,Sapphire/Toxaway. ajennings@fisherrealtync.com
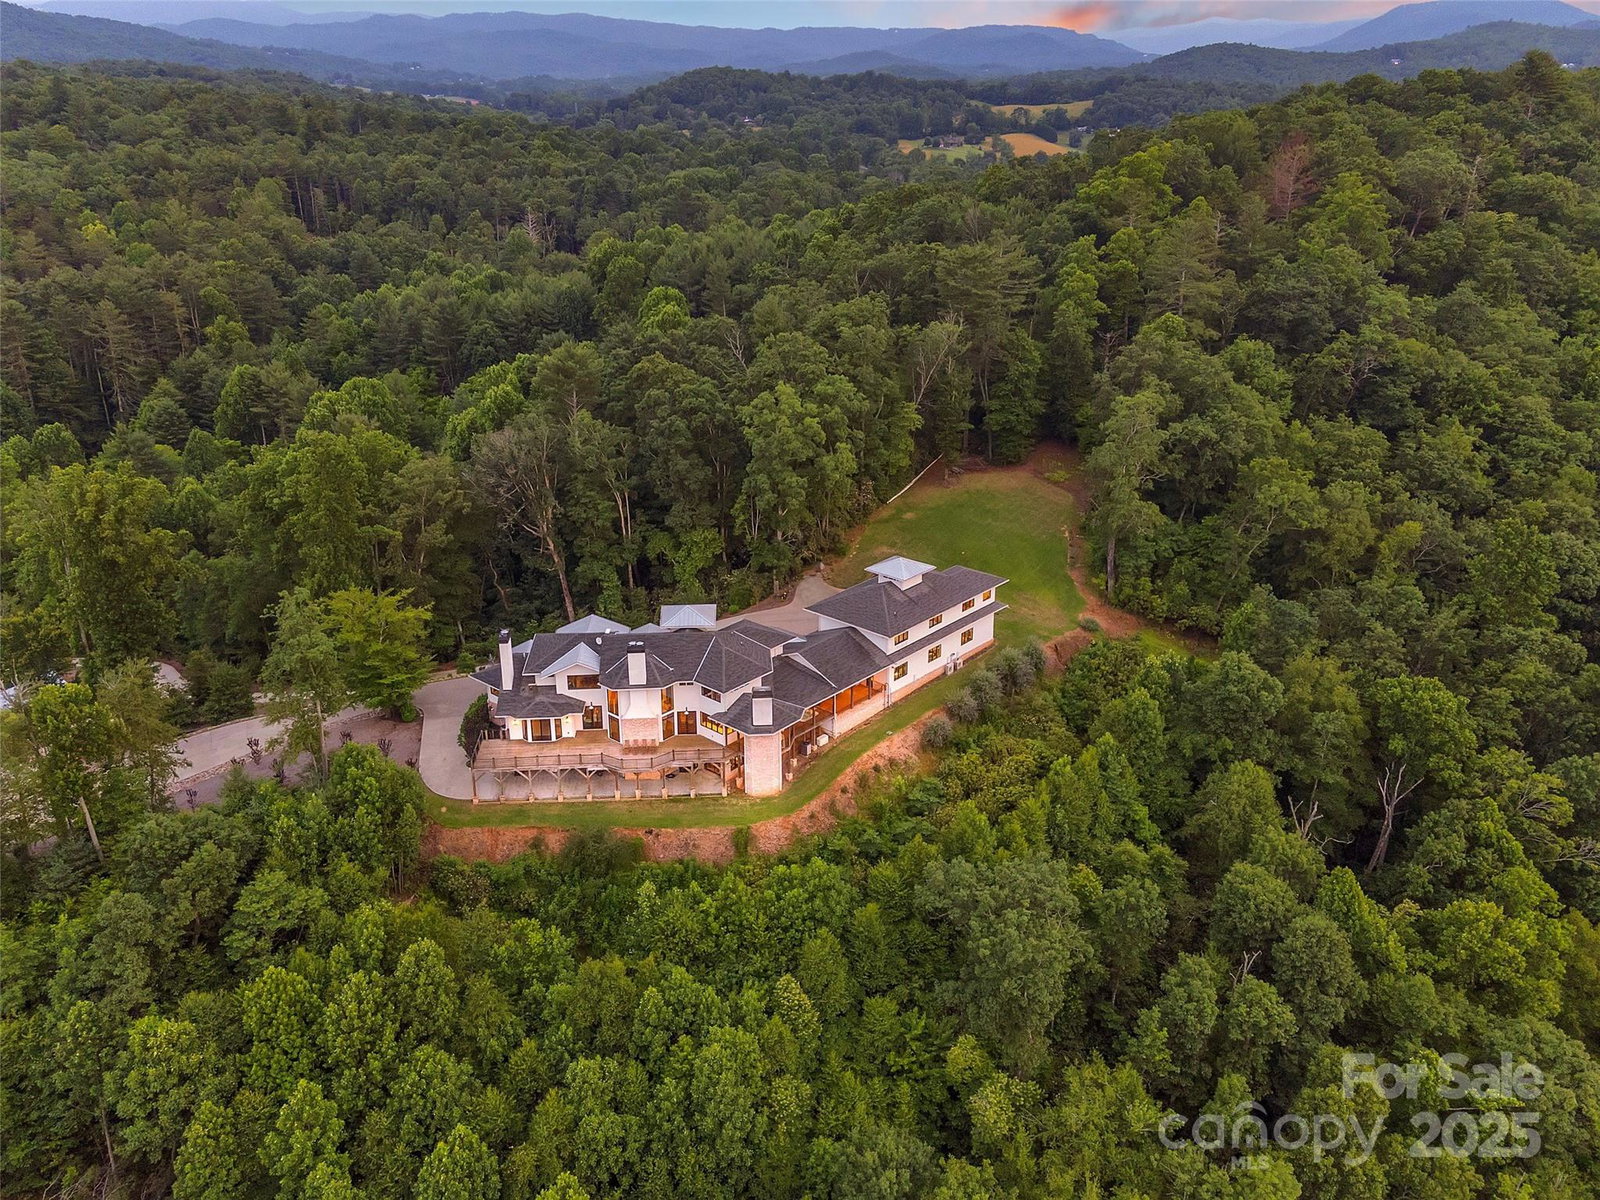
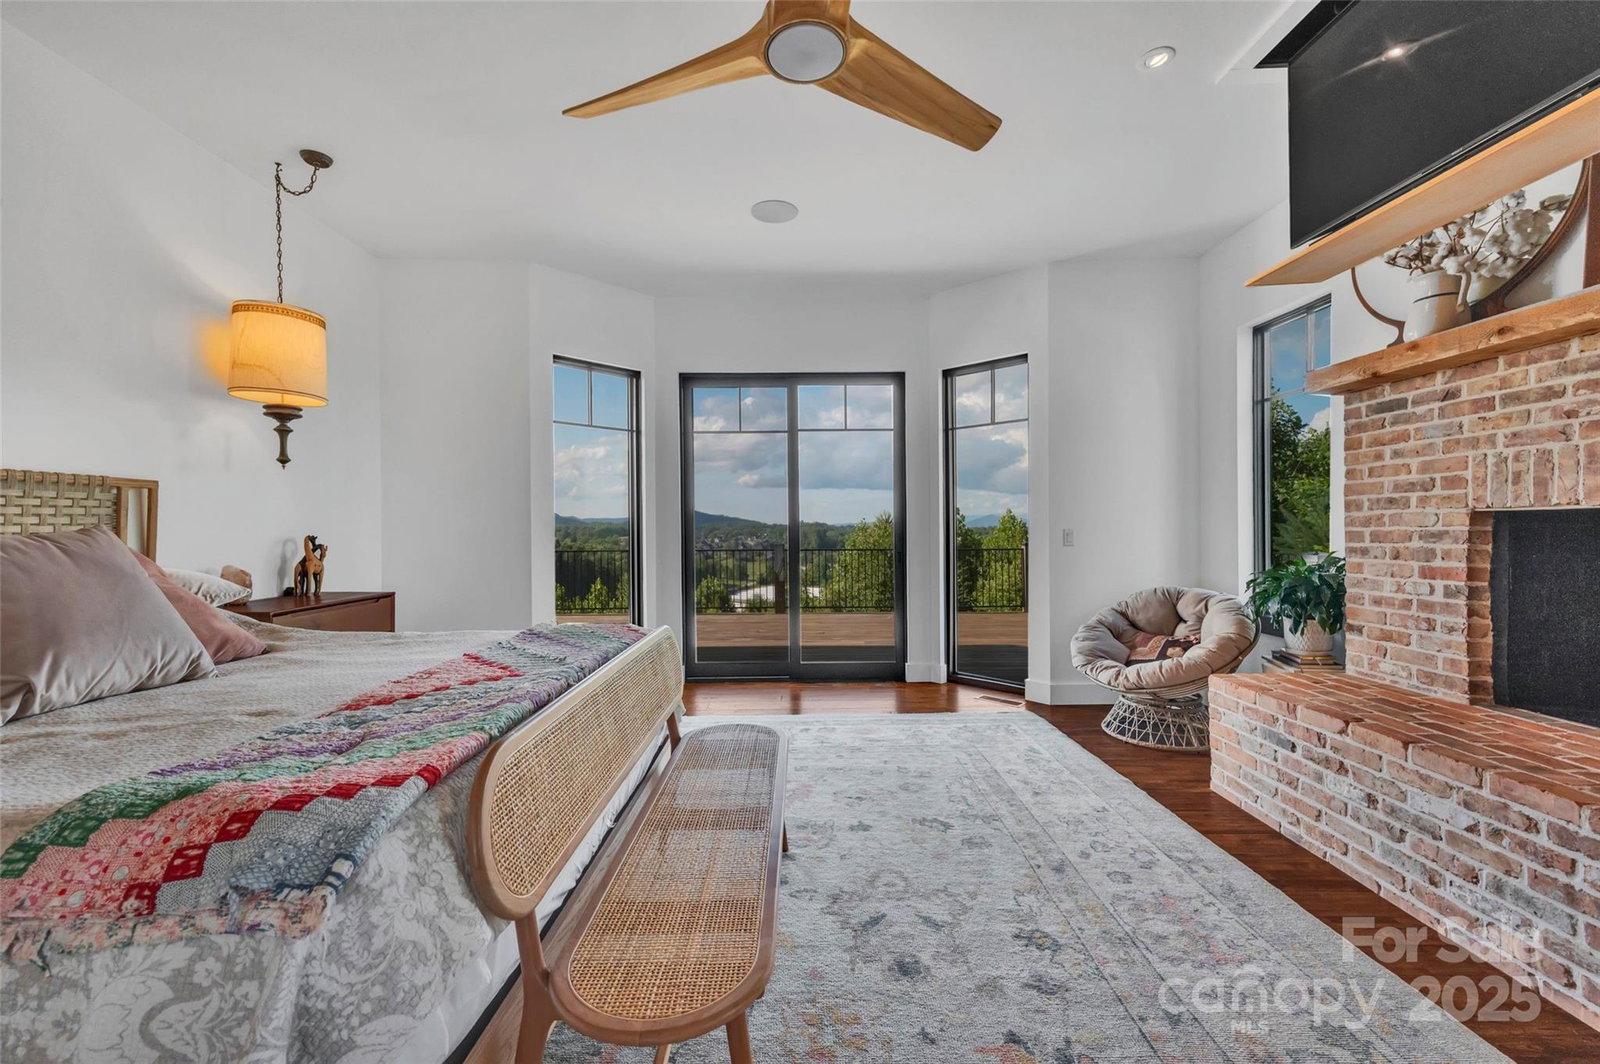
Absolutely spectacular custom mountain estate showcasing magnificent long-range views toward the Blue Ridge Parkway. Nestled on 36.79± private acres in Mills River near South Asheville, this exceptional property offers the perfect balance of seclusion and convenience—just minutes to Asheville, Hendersonville, Brevard, and approximately 10 minutes to Asheville Regional Airport. Designed for both grand entertaining and comfortable everyday living, the home features expansive open living areas, rich hardwood floors, and a gourmet kitchen outfitted with top-of-the-line appliances. Three fireplaces add warmth and ambiance throughout, while the spacious primary suite provides a private retreat. Outdoor living is equally impressive, highlighted by a stunning covered porch with a fireplace—perfect for enjoying breathtaking mountain views year-round. The estate also includes a four-car garage with guest quarters above, offering flexibility for visitors or extended stays. The land itself is truly remarkable, featuring a mix of pasture and open space ideal for gardening or recreation, a paved driveway with gated entrance, and extensive frontage along Boylston Creek. Private trails wind through the property, inviting exploration and connection with nature. A rare offering in the heart of Western North Carolina, this extraordinary estate captures the very best of mountain living—privacy, beauty, and unmatched proximity to the region’s most desirable destinations.
 “The data relating to real estate on this website derive in part from the Internet Data Exchange program. Brokers make an effort to deliver accurate information, but buyers should independently verify any information on which they will rely in a transaction. All properties are subject to prior sale, change or withdrawal. Neither The M Homes Group nor any listing broker shall be responsible for any typographical errors, misinformation, or misprints, and they shall be held totally harmless from any damages arising from reliance upon this data. This data is provided exclusively for consumers’ personal, non-commercial use and may not be used for any purpose other than to identify prospective properties they may be interested in purchasing. © 2026 Carolina Multiple Listing Services, Inc.”

/u.realgeeks.media/mhomesgroup/black_logo/logo_black_MHG.PNG)