


Listing courtesy of The Cliffs. fnix@cliffsliving.com
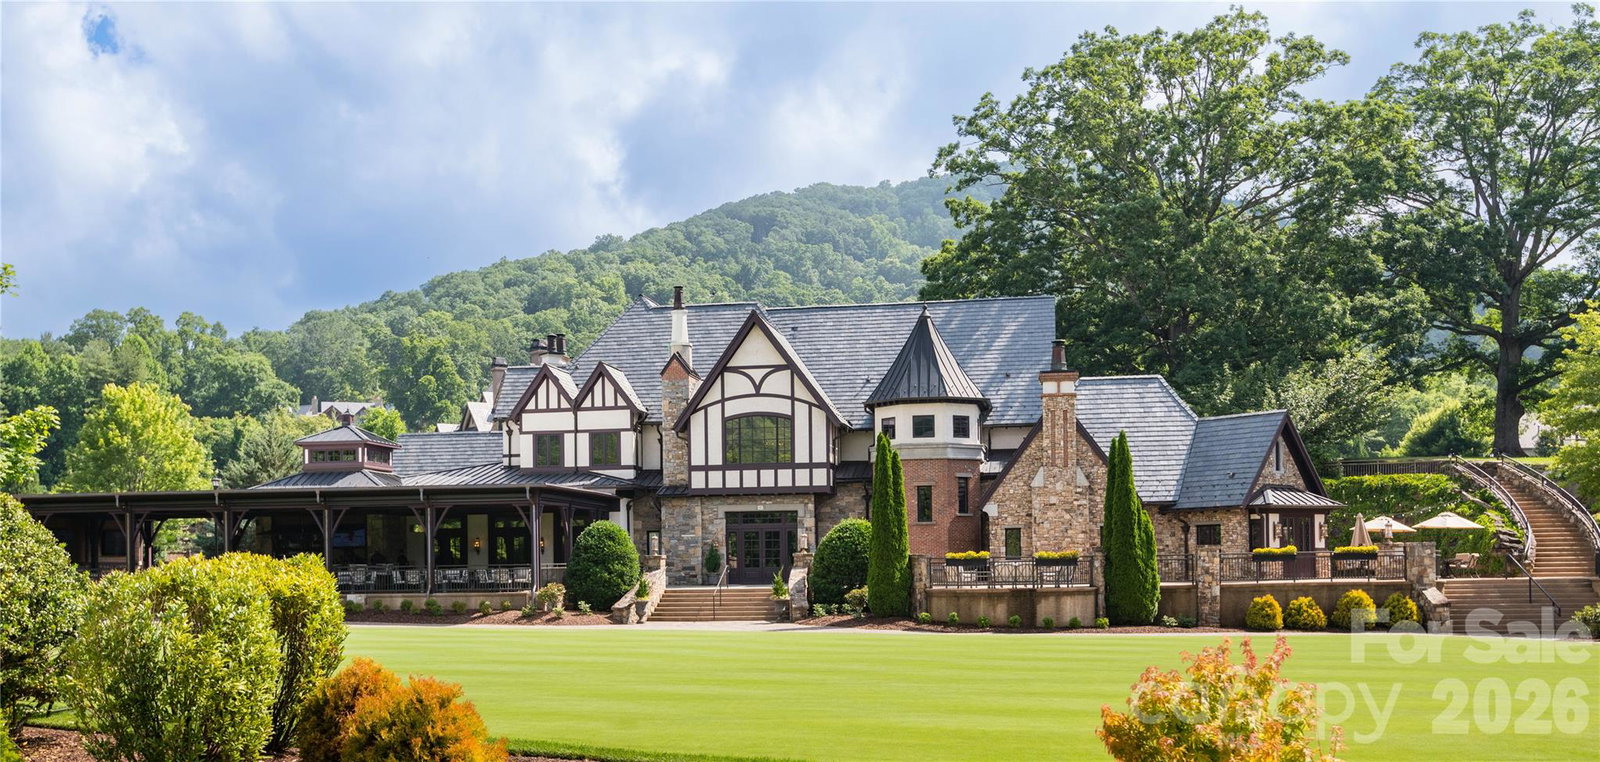
Discover refined mountain living with this lot-home package by Buchanan Construction, located in The Cliffs at Walnut Cove, Asheville’s only gated golf and wellness community. Set on a scenic homesite with sweeping views of the surrounding Blue Ridge Mountains, this 3-bedroom, 3.5-bathroom home is designed in a striking mountain modern style that blends natural materials with clean, contemporary lines. Inside, just over 3,800 square feet of thoughtfully designed living space invites comfort and functionality, while large windows and open-concept areas bring the outdoors in. Energy Star Certified and crafted with Buchanan’s signature attention to detail, the home features premium finishes and outdoor spaces ideal for year-round enjoyment. With generous allowances and a 10-year structural warranty, you’ll have the opportunity to personalize the home to your vision. A Cliffs membership, offering access to all seven communities and their world-class amenities, is available for purchase.
 “The data relating to real estate on this website derive in part from the Internet Data Exchange program. Brokers make an effort to deliver accurate information, but buyers should independently verify any information on which they will rely in a transaction. All properties are subject to prior sale, change or withdrawal. Neither The M Homes Group nor any listing broker shall be responsible for any typographical errors, misinformation, or misprints, and they shall be held totally harmless from any damages arising from reliance upon this data. This data is provided exclusively for consumers’ personal, non-commercial use and may not be used for any purpose other than to identify prospective properties they may be interested in purchasing. © 2026 Carolina Multiple Listing Services, Inc.”

/u.realgeeks.media/mhomesgroup/black_logo/logo_black_MHG.PNG)